
Search results for "Tightly" in Home Design Ideas


 Land2c Landscape Architecture
Land2c photo
Clustered art glass by Andrew Holmberg of Portland adds a colorful punch to the entry planting bed and his glass balls at the base tie all together. Refreshingly , original display.

Find the right local pro for your project

 Chester County Kitchen & Bath
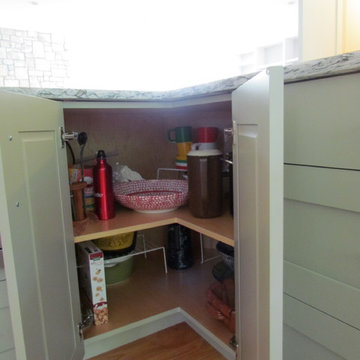
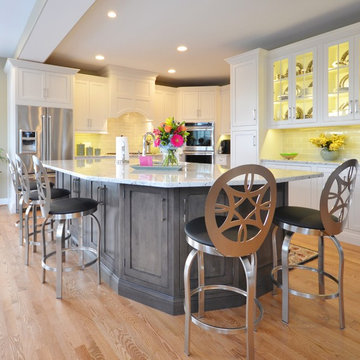
This projects existing kitchen had a large structural wall between it and bright morning room. We started by removing the wall and installing a 23’ steel beam with steel posts to the basement to support the structure and open the whole space. The beam was quite an undertaking considering the size and 2800 pound weight. We brought the beam thru the side of the house with a crane from the driveway ( Wow ! ). Now that we had a new open foot print we designed and installed a great new kitchen with a large central island. The Fieldstone cabinetry used for the perimeter cabinetry is the Delhi door style ( Inset ) in a Marshmallow Cream painted finish. The island cabinets were designed in contrasting Slate stain on maple. The new large island has ample seating for all the friends and family and becomes a great center piece of the new open kitchen. The Colonial White granite countertops tie the perimeter and island cabinetry together perfectly. Refinished hardwood floors and a simple subway tile backsplash cap off the new look.
 HRD (HandyWorks Remodeling and Design)
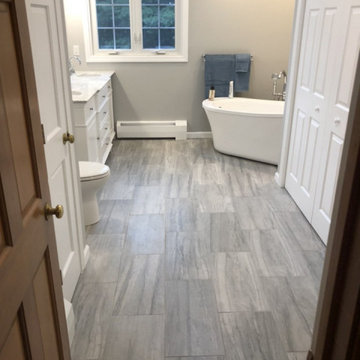
Even in the smallest spaces, we create spa like serenity: beautifully tiled walk-in showers, indulgent soaking tubs, and custom artistic details that turn compact bathrooms into show stopping escapes
Call Keith (203) 626-5451

 Studio Cleary Landscape Architecture
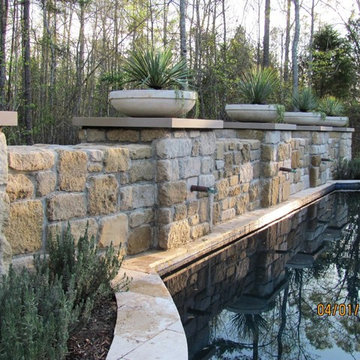
black-bottomed swimming pool
Example of a tuscan pool design in Charlotte
Example of a tuscan pool design in Charlotte
 Muller and Sons Custom Furniture & Upholstery
Example of a minimalist living room design in Los Angeles
 Peggy Smith
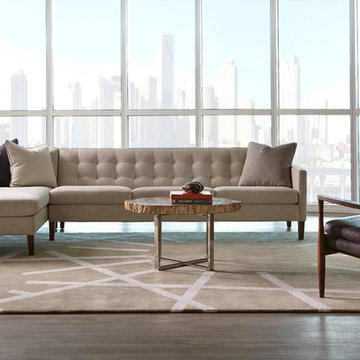
With its tufted seat back and shapely legs, the Ainsley collection carries an elegant air of glamour that harkens back to 1950s Hollywood, a look that's accented by the distinctive solid walnut or ash legs. Far from looking ‘retro’, however, the nostalgic nuances in this transitional style are balanced by a tight track arm and tight tailoring to ensure the appeal is both classic and modern.
Features
Buttonless tufting on back
Tight back and loose seat cushions
Single-needle top-stitched seams
Cushions: Premium high-density, high-resiliency foam back and seat
Lifetime warranty on frame and suspension; 5 years against defects in materials and workmanship for all other elements.
Each piece can be customized with any leather, fabric -- including Ultrasuede® and Crypton® -- or customer's own material.
Legs: Available in domestically sourced solid American Walnut with a natural finish or solid ash with a gray finish. We partner with American Forests and plant trees for every piece ordered.
Sofas available with two or three seat cushions.
Build the perfect sectional from choice of 16 matching pieces. American Leather
 Distinctive Contracting Services
chad smith
Example of a small classic multicolored tile and ceramic tile ceramic tile bathroom design in Baltimore with a pedestal sink, a two-piece toilet and white walls
Example of a small classic multicolored tile and ceramic tile ceramic tile bathroom design in Baltimore with a pedestal sink, a two-piece toilet and white walls
 Duckham Architecture & Interiors

View as one enters the house with the stair, and a view into the kitchen. Photos by Drew McAllister
Inspiration for a small timeless wooden u-shaped staircase remodel in Boston with painted risers
Inspiration for a small timeless wooden u-shaped staircase remodel in Boston with painted risers
 Chester County Kitchen & Bath
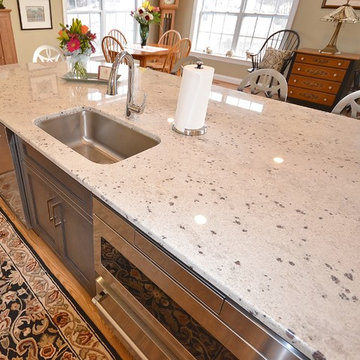
This projects existing kitchen had a large structural wall between it and bright morning room. We started by removing the wall and installing a 23’ steel beam with steel posts to the basement to support the structure and open the whole space. The beam was quite an undertaking considering the size and 2800 pound weight. We brought the beam thru the side of the house with a crane from the driveway ( Wow ! ). Now that we had a new open foot print we designed and installed a great new kitchen with a large central island. The Fieldstone cabinetry used for the perimeter cabinetry is the Delhi door style ( Inset ) in a Marshmallow Cream painted finish. The island cabinets were designed in contrasting Slate stain on maple. The new large island has ample seating for all the friends and family and becomes a great center piece of the new open kitchen. The Colonial White granite countertops tie the perimeter and island cabinetry together perfectly. Refinished hardwood floors and a simple subway tile backsplash cap off the new look.

 Home Infatuation
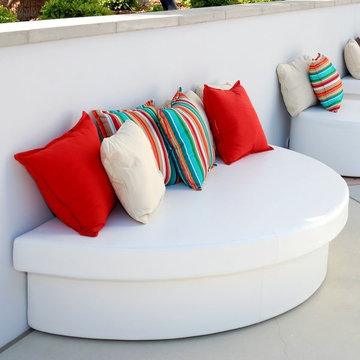
If floor space is limited or you have a long wall space you don't know what to do with the half-round Moon Pad may be the perfect choice.
The Pad is 78'' wide and 39'' deep and provides a huge amount of seating space in a small area. For added comfort and back support you can add the 72'' long x 8'' diameter Roll Pad.
The interior of the Pad and Roll is made of polymeric structural foam and layers of cushioning foam that are covered in a waterproof membrane made of marine grade vinyl.
The vinyl has a slightly textured surface that gives it the appearance of real leather. Its firm appearance belies the soft cushiony comfort you experience when you sit down.
It is stain, fungal and mildew resistant and cleans easily with soap and water. The outer cover is removable and easily replaceable with a new cover as it ages or if it is ever damaged.
Available in several colors. Materials used in construction are 95% recyclable.


 Wedum & Associates P.C.

In the back of the addition is the one bay art shop with access to the patio work area and material storage.
Above in the round gable end is the paint studio and the gable end is the sitting area.
This project was a major transformation to the existing residence. It contained an addition of a two car garage, another bay at the back for an artist shop, laundry room and mud room off the garage connecting with a new front entry on the main level.
The front entry has a grand stair that splits half way up serving the existing house and a new access to the master suite as well as the second level of the garage addition. This second level contains an art studio with close off rooms for grandkids a sitting area, and a full bath with two sinks.
At the same time, the entire existing house was remodeled and most all rooms were relocated and re-arranged to accommodate a new kitchen, a family room, two guest rooms with baths on suite and a new master bedroom and bath on the upper level.
 Keep Calm and Stage LLC
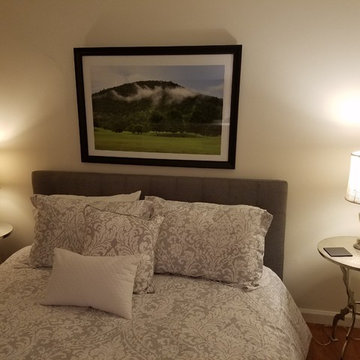
We had a budget of $1000. New bed using existing mattress, new side tables, new lamps, new slipper chair, new chest of drawers, new bedding, new window panels....all for $750! The artwork is by our favorite Danielle Kyberd Photography - see more of her work at www.daniellekyberd.com
49