
Search results for "Tightly" in Home Design Ideas

 W Design Interiors
Bathroom - coastal bathroom idea in Cleveland with open cabinets, blue cabinets, blue walls and an undermount sink

 Northland Design & Build
Inspiration for a transitional u-shaped medium tone wood floor and brown floor kitchen remodel in Portland with an undermount sink, shaker cabinets, white cabinets, white backsplash, subway tile backsplash, stainless steel appliances and black countertops

 Dillon Kyle Architects (DKA)
Peter Molick Photography
Inspiration for a mid-sized timeless master white tile, gray tile and stone tile mosaic tile floor and white floor bathroom remodel in Houston with light wood cabinets, an undermount sink, quartzite countertops and a hinged shower door
Inspiration for a mid-sized timeless master white tile, gray tile and stone tile mosaic tile floor and white floor bathroom remodel in Houston with light wood cabinets, an undermount sink, quartzite countertops and a hinged shower door
Find the right local pro for your project

 ZeroEnergy Design
Eric Roth Photography
Country light wood floor entryway photo in Boston with white walls and a glass front door
Country light wood floor entryway photo in Boston with white walls and a glass front door

Bathroom - mid-sized contemporary 3/4 white tile and ceramic tile ceramic tile and blue floor bathroom idea in Austin with flat-panel cabinets, quartzite countertops, dark wood cabinets, a one-piece toilet, multicolored walls and an integrated sink

 Renae Keller Interior Design, Inc.
Troy Thies Photography
Example of a mid-sized classic l-shaped beige floor seated home bar design in Minneapolis with an undermount sink, shaker cabinets and gray cabinets
Example of a mid-sized classic l-shaped beige floor seated home bar design in Minneapolis with an undermount sink, shaker cabinets and gray cabinets

Bathroom - mid-sized transitional master white tile and marble tile bathroom idea in San Francisco with dark wood cabinets, beige walls, white countertops, flat-panel cabinets and an undermount sink
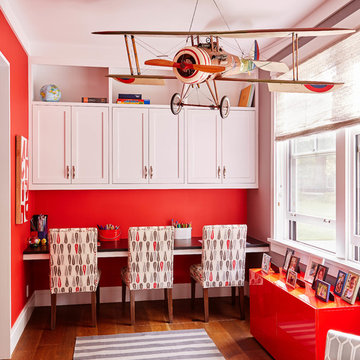
 Wynne Taylor Ford
Inspiration for a mid-sized transitional gender-neutral medium tone wood floor and brown floor kids' room remodel in San Francisco with red walls

 Stofft Cooney Architects
Lori Hamilton
Example of an island style formal and open concept living room design in Miami with beige walls, a metal fireplace, a wall-mounted tv and a ribbon fireplace
Example of an island style formal and open concept living room design in Miami with beige walls, a metal fireplace, a wall-mounted tv and a ribbon fireplace

 Arcways, Inc.
Arcways modern drama in Montauk
Inspiration for a contemporary wooden curved open staircase remodel in New York
Inspiration for a contemporary wooden curved open staircase remodel in New York

 LeBlanc Design
Large elegant l-shaped medium tone wood floor kitchen photo in Boston with beaded inset cabinets, white cabinets, gray backsplash, stainless steel appliances, an island and wood countertops

 Cape Associates, Inc.
This home, set at the end of a long, private driveway, is far more than meets the eye. Built in three sections and connected by two breezeways, the home’s setting takes full advantage of the clean ocean air. Set back from the water on an open plot, its lush lawn is bordered by fieldstone walls that lead to an ocean cove.
The hideaway calms the mind and spirit, not only by its privacy from the noise of daily life, but through well-chosen elements, clean lines, and a bright, cheerful feel throughout. The interior is show-stopping, covered almost entirely in clear, vertical-grain fir—most of which was source from the same place. From the flooring to the walls, columns, staircases and ceiling beams, this special, tight-grain wood brightens every room in the home.
At just over 3,000 feet of living area, storage and smart use of space was a huge consideration in the creation of this home. For example, the mudroom and living room were both built with expansive window seating with storage beneath. Built-in drawers and cabinets can also be found throughout, yet never interfere with the distinctly uncluttered feel of the rooms.
The homeowners wanted the home to fit in as naturally as possible with the Cape Cod landscape, and also desired a feeling of virtual seamlessness between the indoors and out, resulting in an abundance of windows and doors throughout.
This home has high performance windows, which are rated to withstand hurricane-force winds and impact rated against wind-borne debris. The 24-foot skylight, which was installed by crane, consists of six independently mechanized shades operating in unison.
The open kitchen blends in with the home’s great room, and includes a Sub Zero refrigerator and a Wolf stove. Eco-friendly features in the home include low-flow faucets, dual-flush toilets in the bathrooms, and an energy recovery ventilation system, which conditions and improves indoor air quality.
Other natural materials incorporated for the home included a variety of stone, including bluestone and boulders. Hand-made ceramic tiles were used for the bathroom showers, and the kitchen counters are covered in granite – eye-catching and long-lasting.

 Brian H Murray Interior Design
Christopher Jones Photography
Example of a farmhouse white tile powder room design in Raleigh with recessed-panel cabinets, medium tone wood cabinets, a two-piece toilet, white walls, a vessel sink, wood countertops and brown countertops
Example of a farmhouse white tile powder room design in Raleigh with recessed-panel cabinets, medium tone wood cabinets, a two-piece toilet, white walls, a vessel sink, wood countertops and brown countertops

 Rikki Snyder
Photo: Rikki Snyder © 2014 Houzz
Example of a small cottage chic medium tone wood floor bedroom design in New York with blue walls
Example of a small cottage chic medium tone wood floor bedroom design in New York with blue walls

 Carmit Oron Interior Design
Powder room - small cottage marble floor, white floor and wallpaper powder room idea in San Francisco with flat-panel cabinets, brown cabinets, a one-piece toilet, multicolored walls, a drop-in sink, marble countertops, white countertops and a freestanding vanity



 Drewett Works
With adjacent neighbors within a fairly dense section of Paradise Valley, Arizona, C.P. Drewett sought to provide a tranquil retreat for a new-to-the-Valley surgeon and his family who were seeking the modernism they loved though had never lived in. With a goal of consuming all possible site lines and views while maintaining autonomy, a portion of the house — including the entry, office, and master bedroom wing — is subterranean. This subterranean nature of the home provides interior grandeur for guests but offers a welcoming and humble approach, fully satisfying the clients requests.
While the lot has an east-west orientation, the home was designed to capture mainly north and south light which is more desirable and soothing. The architecture’s interior loftiness is created with overlapping, undulating planes of plaster, glass, and steel. The woven nature of horizontal planes throughout the living spaces provides an uplifting sense, inviting a symphony of light to enter the space. The more voluminous public spaces are comprised of stone-clad massing elements which convert into a desert pavilion embracing the outdoor spaces. Every room opens to exterior spaces providing a dramatic embrace of home to natural environment.
Grand Award winner for Best Interior Design of a Custom Home
The material palette began with a rich, tonal, large-format Quartzite stone cladding. The stone’s tones gaveforth the rest of the material palette including a champagne-colored metal fascia, a tonal stucco system, and ceilings clad with hemlock, a tight-grained but softer wood that was tonally perfect with the rest of the materials. The interior case goods and wood-wrapped openings further contribute to the tonal harmony of architecture and materials.
Grand Award Winner for Best Indoor Outdoor Lifestyle for a Home This award-winning project was recognized at the 2020 Gold Nugget Awards with two Grand Awards, one for Best Indoor/Outdoor Lifestyle for a Home, and another for Best Interior Design of a One of a Kind or Custom Home.
At the 2020 Design Excellence Awards and Gala presented by ASID AZ North, Ownby Design received five awards for Tonal Harmony. The project was recognized for 1st place – Bathroom; 3rd place – Furniture; 1st place – Kitchen; 1st place – Outdoor Living; and 2nd place – Residence over 6,000 square ft. Congratulations to Claire Ownby, Kalysha Manzo, and the entire Ownby Design team.
Tonal Harmony was also featured on the cover of the July/August 2020 issue of Luxe Interiors + Design and received a 14-page editorial feature entitled “A Place in the Sun” within the magazine.

 MB architecture + design
Mountain style 3/4 white tile and subway tile porcelain tile, gray floor and single-sink bathroom photo in Burlington with gray cabinets, a one-piece toilet, gray walls, a vessel sink, wood countertops, a freestanding vanity and flat-panel cabinets

 Gardner Architects LLC
Photography by Jim Tetro
This house, built in the 1960s, sits southfacing on a terrific wooded lot in Bethesda, Maryland.
The owners desire a whole-house renovation which would improve the general building fabric and systems, and extend the sense of living out of doors in all seasons.
The original sixties-modern character is preserved and the renovation extends the design forward into a contemporary, modern approach. Connections to and through the site are enhanced through the creation of new larger window and door openings.
Screened porches and decks perch above the sloped and wooded site. The new kitchen and bathrooms allow for opportunities to feel out-of -doors while preparing, cooking, dining, and bathing.
Smart passive strategies guide the environmental choices for this project, including envelope improvements, updated mechanical systems, and on-site stormwater management.

 AIBD - American Institute of Building Design
This home was designed with a clean, modern aesthetic that imposes a commanding view of its expansive riverside lot. The wide-span, open wing design provides a feeling of open movement and flow throughout the home. Interior design elements are tightly edited to their most elemental form. Simple yet daring lines simultaneously convey a sense of energy and tranquility. Super-matte, zero sheen finishes are punctuated by brightly polished stainless steel and are further contrasted by thoughtful use of natural textures and materials. The judges said “this home would be like living in a sculpture. It’s sleek and luxurious at the same time.”
The award for Best In Show goes to
RG Designs Inc. and K2 Design Group
Designers: Richard Guzman with Jenny Provost
From: Bonita Springs, Florida
74