
Search results for "Tiktok shop" in Home Design Ideas

 Fireclay Tile

Orange tile creates the perfect pop in this midcentury modern home’s laundry room. With bright white grout lines contrasting nicely, a backsplash of Scalene Triangle Tile in Mandarin lends this space vibrant zest in a way that only this glossy, saturated orange can do.
TILE SHOWN
Mandarin Scalene Triangle
DESIGN
Emily Wilska
PHOTOS
Emily Wilska
INSTALLER
Precision Flooring
 Cabinet Express, Inc.

Happy Floor plank porcelain tile called "B-Pine".
Mid-sized minimalist u-shaped porcelain tile and multicolored floor kitchen pantry photo in Miami with a double-bowl sink, shaker cabinets, white cabinets, quartz countertops, gray backsplash, glass tile backsplash, stainless steel appliances, a peninsula and gray countertops
Mid-sized minimalist u-shaped porcelain tile and multicolored floor kitchen pantry photo in Miami with a double-bowl sink, shaker cabinets, white cabinets, quartz countertops, gray backsplash, glass tile backsplash, stainless steel appliances, a peninsula and gray countertops
Find the right local pro for your project
 Kelli Kaufer Designs
kelli kaufer
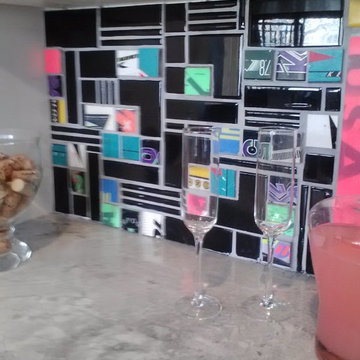
Inspiration for a large eclectic medium tone wood floor kitchen remodel in Minneapolis with an undermount sink, flat-panel cabinets, gray cabinets, quartz countertops, multicolored backsplash, stainless steel appliances and an island
Inspiration for a large eclectic medium tone wood floor kitchen remodel in Minneapolis with an undermount sink, flat-panel cabinets, gray cabinets, quartz countertops, multicolored backsplash, stainless steel appliances and an island

 Elite Builders LLC
Large cottage l-shaped dark wood floor and brown floor open concept kitchen photo in Chicago with an undermount sink, shaker cabinets, light wood cabinets, wood countertops, gray backsplash, matchstick tile backsplash, stainless steel appliances and an island
 Act 1 Flooring, Inc.
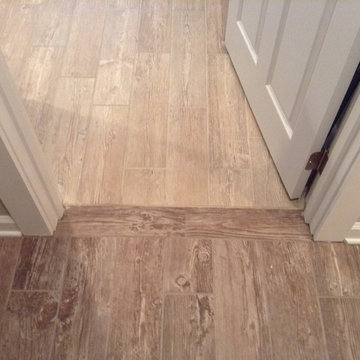
Dark brown wood look tile is great for bright open areas, but can make a small bedroom look too dark. In this house, the customers decided to transition to a light white washed wood look tile in the bedroom to make it brighter and bigger.

 Michaelson's Designs
Asymmetrical valances before panels are added.
Bedroom - transitional bedroom idea in Phoenix
Bedroom - transitional bedroom idea in Phoenix

 US Cellar Systems
On this residential wine cellar refrigeration project, Wine Cellar Specialists utilized the room under the stairs. The slant ceiling and the tiny space were a challenge to them.
In order to achieve the optimum conditions needed by wine to age gracefully, Wine Cellar Specialists installed a reliable wine cooling unit by US Cellar Systems.
Learn more about the project: http://www.winecellarrefrigerationsystems.com/wine-cellar-specialist-us-cellar-systems-dealer-texas/
US Cellar Systems
2470 Brayton Ave.
Signal Hill, California 90755
(562) 513-3017
dan@uscellarsystems.com
Follow us on Facebook: https://www.facebook.com/USCellarSystems/
 Michelle Voudrie - Lowe's of North Springfield, IL
Michelle Voudrie
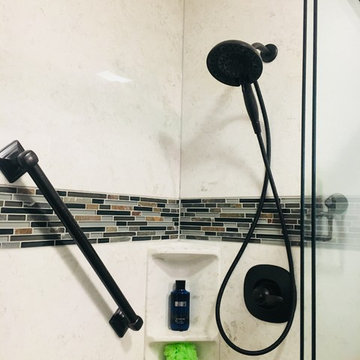
Example of a small transitional master gray tile and mosaic tile vinyl floor and gray floor alcove shower design in Chicago with flat-panel cabinets, dark wood cabinets, a two-piece toilet, gray walls, a vessel sink and quartz countertops
Example of a small transitional master gray tile and mosaic tile vinyl floor and gray floor alcove shower design in Chicago with flat-panel cabinets, dark wood cabinets, a two-piece toilet, gray walls, a vessel sink and quartz countertops




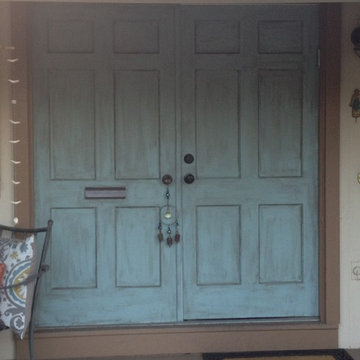
 Ayelet Designs
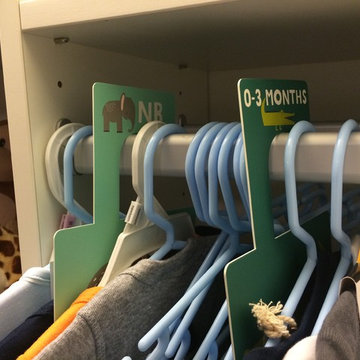
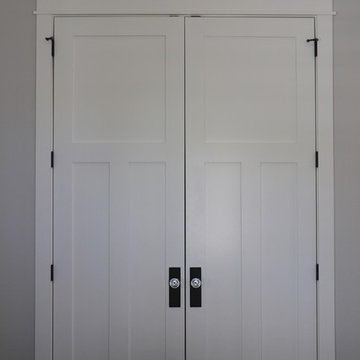
click here to see BEFORE photos / AFTER photos http://ayeletdesigns.com/sunnyvale17/
Photos credit to Arnona Oren Photography
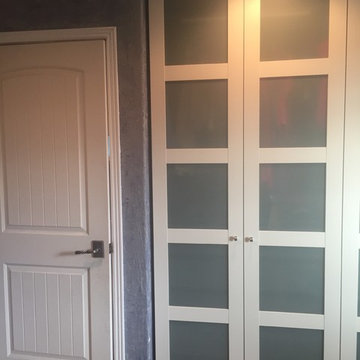
 Prestige Contractors, Inc.
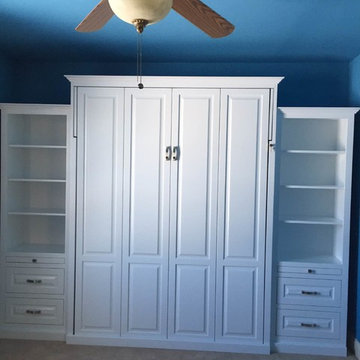
We removed the closets and installed wardrobes. These have WAY more storage space than a closet and helps you to stay much more organized!
Example of a small minimalist gender-neutral carpeted reach-in closet design in Denver with glass-front cabinets and white cabinets
Example of a small minimalist gender-neutral carpeted reach-in closet design in Denver with glass-front cabinets and white cabinets
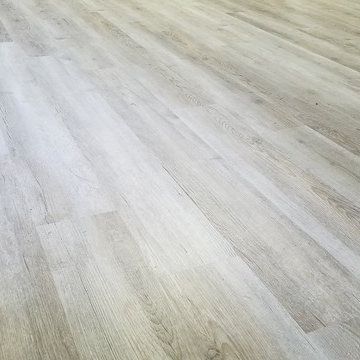

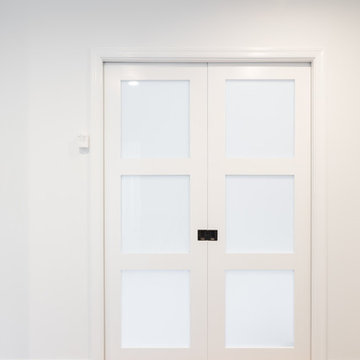
 Rudloff Custom Builders
This colonial home in Penn Valley, PA, needed a complete interior renovation. Working closely with the owners, we renovated all three floors plus the basement. Now the house is bright and light, featuring open layouts, loads of natural light, and a clean design maximizing family living areas. Highlights include:
- creating a guest suite in the third floor/attic
- installing custom millwork and moulding in the curved staircase and foyer
- creating a stunning, contemporary kitchen, with marble counter tops, white subway tile back splash, and an eating nook.
RUDLOFF Custom Builders has won Best of Houzz for Customer Service in 2014, 2015 2016 and 2017. We also were voted Best of Design in 2016, 2017 and 2018, which only 2% of professionals receive. Rudloff Custom Builders has been featured on Houzz in their Kitchen of the Week, What to Know About Using Reclaimed Wood in the Kitchen as well as included in their Bathroom WorkBook article. We are a full service, certified remodeling company that covers all of the Philadelphia suburban area. This business, like most others, developed from a friendship of young entrepreneurs who wanted to make a difference in their clients’ lives, one household at a time. This relationship between partners is much more than a friendship. Edward and Stephen Rudloff are brothers who have renovated and built custom homes together paying close attention to detail. They are carpenters by trade and understand concept and execution. RUDLOFF CUSTOM BUILDERS will provide services for you with the highest level of professionalism, quality, detail, punctuality and craftsmanship, every step of the way along our journey together.
Specializing in residential construction allows us to connect with our clients early on in the design phase to ensure that every detail is captured as you imagined. One stop shopping is essentially what you will receive with RUDLOFF CUSTOM BUILDERS from design of your project to the construction of your dreams, executed by on-site project managers and skilled craftsmen. Our concept, envision our client’s ideas and make them a reality. Our mission; CREATING LIFETIME RELATIONSHIPS BUILT ON TRUST AND INTEGRITY.
Photo credit: JMB Photoworks



 BLDG Workshop Inc.
a board formed concrete wall sets a backdrop behind a steel cut stringer carrying open wood treads with skylights above
Staircase - large modern wooden straight open staircase idea in Vancouver
Staircase - large modern wooden straight open staircase idea in Vancouver
 Senior Designer Inspired Closets

Clear Glass Inserts, Shoe Shelves with Lucite Fence,
Example of a small classic women's walk-in closet design in Orange County with shaker cabinets and white cabinets
Example of a small classic women's walk-in closet design in Orange County with shaker cabinets and white cabinets
 RML Steel Industries, Inc.

Inspiration for a large contemporary metal spiral staircase remodel in San Diego with tile risers
6