
Search results for "Tiktok shop" in Home Design Ideas


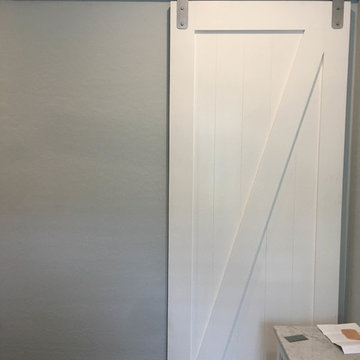


 BPL Design Group
Mid-sized country master black and white tile and cement tile ceramic tile, black floor, single-sink and shiplap wall alcove bathtub photo with shaker cabinets, white cabinets, a two-piece toilet, white walls, an undermount sink, quartz countertops, white countertops, a niche and a freestanding vanity
Find the right local pro for your project
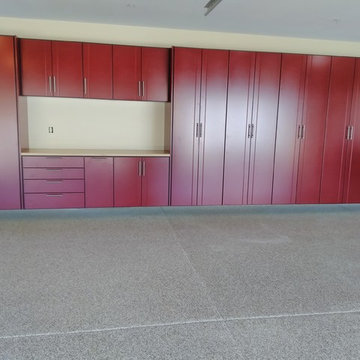
 Garagesmith Garage Storage Solutions
This is a 23 foot long arrangement of 2 door Pantry cabinets combined with an 6.5 foot section of base and upper cabinets. The countertop is Maple butcherblock.
The Pantry cabinets are 92" tall. The standard height is 79" tall. The cabinet color is New Burgundy.

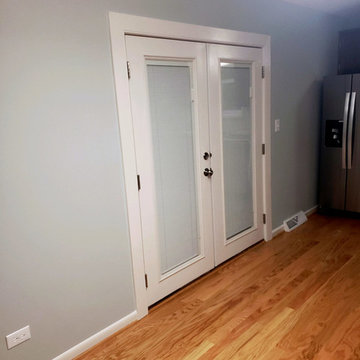


 Monical Design
Oversized and underused was how our Client described their old furniture for this space. We were brought in to come up with a furniture plan and accessorizing details that would make the space livable and loveable again!

 customized carpentry & construction
 Custom Made - Crown Mouldings
sprayed sherman williams White
Example of a small minimalist u-shaped porcelain tile eat-in kitchen design in Orange County with an undermount sink, shaker cabinets, white cabinets, quartz countertops, glass tile backsplash, stainless steel appliances and an island
Example of a small minimalist u-shaped porcelain tile eat-in kitchen design in Orange County with an undermount sink, shaker cabinets, white cabinets, quartz countertops, glass tile backsplash, stainless steel appliances and an island

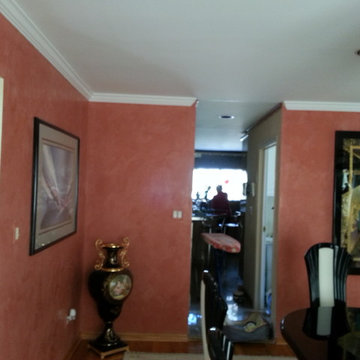
 MGPAINTING CORP
Give your room or business a sophisticated style by applying a Venetian plaster technique to the walls.

 Todd Alan
Epoxy flake system with urethane topcoat.
Garage - contemporary two-car garage idea in Denver
Garage - contemporary two-car garage idea in Denver



 User
UserAbsolute Black Polished Granite is an elegant black granite with a small scale black on black patterning and a polished finish. This stone is ideal for both indoor and outdoor applications.



 Cano Eixo Construction
600 sq. foot Master Bedroom addition in Danville, California. [ Includes Master Suite, Master Bathroom, Master Walk-in Closet. ]
Master Bathroom with Hidden Shower Drain.
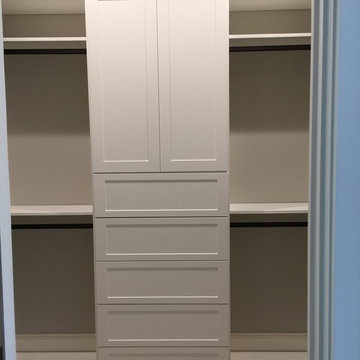
 Bella Systems - Custom Closets
Mission Style cabinets with double hanging storage on either side. There is a space for long hanging and many adjustable shelves.
Walk-in closet - mid-sized transitional gender-neutral carpeted and gray floor walk-in closet idea with shaker cabinets and white cabinets
Walk-in closet - mid-sized transitional gender-neutral carpeted and gray floor walk-in closet idea with shaker cabinets and white cabinets
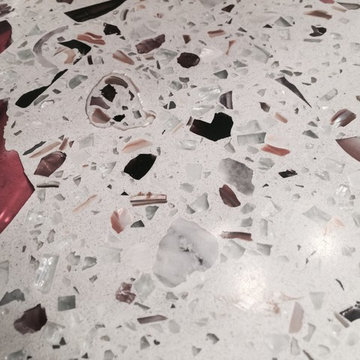
 Endless Concrete Design
Example of a small classic 3/4 bathroom design in Philadelphia with dark wood cabinets, blue walls, an undermount sink and recycled glass countertops

 Inside Story Carpet One
Living room - transitional open concept carpeted living room idea in Denver with gray walls

 Home Refinements
Detail of our custom craftsman-style paneling. 100% wood.
Arts and crafts home design photo in Atlanta
Arts and crafts home design photo in Atlanta


9