
Search results for "Tile column" in Home Design Ideas


 MSH Design, Inc.
California Homes


Inspiration for a large mediterranean brick back porch remodel in Los Angeles with a roof extension
Inspiration for a large mediterranean brick back porch remodel in Los Angeles with a roof extension
Find the right local pro for your project

Kitchen - large contemporary u-shaped kitchen idea in DC Metro with shaker cabinets, white cabinets, marble countertops, stone tile backsplash, stainless steel appliances and an island
 Burke Homes Inc.

Example of a mid-sized classic master beige tile, brown tile and matchstick tile porcelain tile claw-foot bathtub design in New Orleans with raised-panel cabinets, white cabinets, white walls and an undermount sink
 Griffins Flooring America
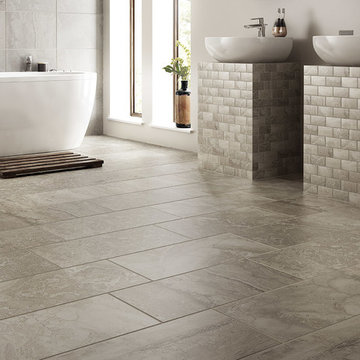
Freestanding bathtub - modern stone tile limestone floor and gray floor freestanding bathtub idea in DC Metro with a vessel sink
 Hansen Restoration & Remodeling
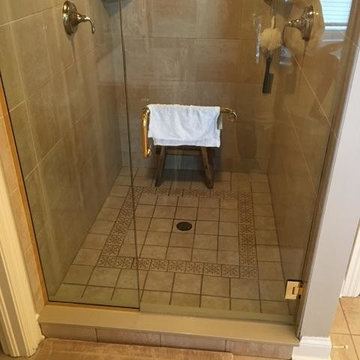
After Photo of walk in shower
Inspiration for a large mediterranean master brown tile and ceramic tile ceramic tile and brown floor bathroom remodel in Cleveland with brown walls and a hinged shower door
Inspiration for a large mediterranean master brown tile and ceramic tile ceramic tile and brown floor bathroom remodel in Cleveland with brown walls and a hinged shower door

Sponsored
Fredericksburg, OH

High Point Cabinets
Columbus' Experienced Custom Cabinet Builder | 4x Best of Houzz Winner

 Patrick Berrios Designs
Christopher Sims Custom Homes
©2013 Steve Chenn Photography
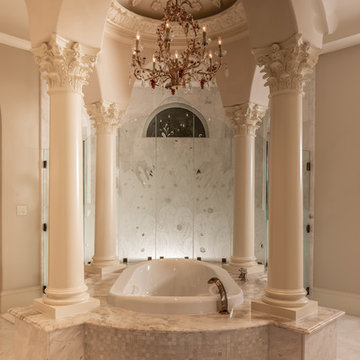
Tuscan bathroom photo in Houston
Tuscan bathroom photo in Houston

 MainStreet Design Build
On April 22, 2013, MainStreet Design Build began a 6-month construction project that ended November 1, 2013 with a beautiful 655 square foot addition off the rear of this client's home. The addition included this gorgeous custom kitchen, a large mudroom with a locker for everyone in the house, a brand new laundry room and 3rd car garage. As part of the renovation, a 2nd floor closet was also converted into a full bathroom, attached to a child’s bedroom; the formal living room and dining room were opened up to one another with custom columns that coordinated with existing columns in the family room and kitchen; and the front entry stairwell received a complete re-design.
KateBenjamin Photography


 Brendan McHugh, Architect, Manasquan, NJ
VISION AND NEEDS:
Our client came to us with a vision for their family dream house that offered adequate space and a lot of character. They were drawn to the traditional form and contemporary feel of a Modern Farmhouse.
MCHUGH SOLUTION:
In showing multiple options at the schematic stage, the client approved a traditional L shaped porch with simple barn-like columns. The entry foyer is simple in it's two-story volume and it's mono-chromatic (white & black) finishes. The living space which includes a kitchen & dining area - is an open floor plan, allowing natural light to fill the space.VISION AND NEEDS:
Our client came to us with a vision for their family dream house that offered adequate space and a lot of character. They were drawn to the traditional form and contemporary feel of a Modern Farmhouse.
MCHUGH SOLUTION:
In showing multiple options at the schematic stage, the client approved a traditional L shaped porch with simple barn-like columns. The entry foyer is simple in it's two-story volume and it's mono-chromatic (white & black) finishes. The living space which includes a kitchen & dining area - is an open floor plan, allowing natural light to fill the space.
 EL Design Studio
James Governali, LI Home Photos
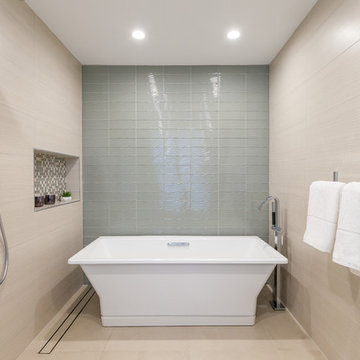
Bathroom - mid-sized contemporary master beige tile and glass tile beige floor bathroom idea in New York with beige cabinets, quartzite countertops, white countertops and beige walls
Bathroom - mid-sized contemporary master beige tile and glass tile beige floor bathroom idea in New York with beige cabinets, quartzite countertops, white countertops and beige walls

Sponsored
Columbus, OH
Free consultation for landscape design!

Peabody Landscape Group
Columbus' Reliable Landscape Design & Contracting
 Designer's Home Gallery LLC
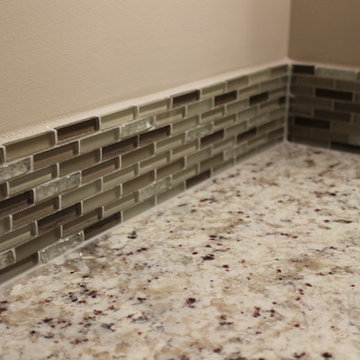
Inspiration for a large timeless master beige tile, multicolored tile and matchstick tile pebble tile floor bathroom remodel in Wichita with recessed-panel cabinets, dark wood cabinets, beige walls, an undermount sink and granite countertops

 Element Home Builders
Bathroom - mid-sized contemporary master gray tile and travertine tile travertine floor and gray floor bathroom idea in Orlando with flat-panel cabinets, beige walls, an undermount sink and gray cabinets
 Arteva Homes
Beth Singer

Transitional gray floor wet bar photo in Detroit with an undermount sink and gray countertops
Transitional gray floor wet bar photo in Detroit with an undermount sink and gray countertops

Sponsored
Sunbury, OH

J.Holderby - Renovations
Franklin County's Leading General Contractors - 2X Best of Houzz!

 ibi designs
Ed Butera
Inspiration for a timeless multicolored floor hallway remodel in Miami with white walls
Inspiration for a timeless multicolored floor hallway remodel in Miami with white walls

 Morey Remodeling Group
Inspiration for a mid-sized 1960s l-shaped medium tone wood floor open concept kitchen remodel in Los Angeles with an undermount sink, shaker cabinets, white cabinets, white backsplash, subway tile backsplash, stainless steel appliances, quartz countertops and an island
 Hyde Park Renovations
Photos by Project Focus Photography and designed by Ingrid Torchia
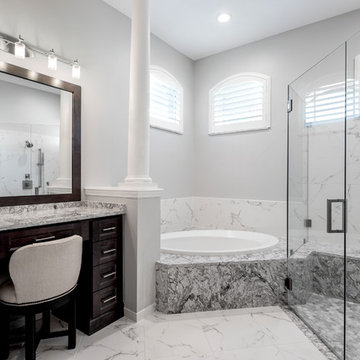
Inspiration for a large timeless master white tile and porcelain tile porcelain tile and white floor bathroom remodel in Tampa with shaker cabinets, brown cabinets, a two-piece toilet, gray walls, an undermount sink, quartz countertops, a hinged shower door and gray countertops
Inspiration for a large timeless master white tile and porcelain tile porcelain tile and white floor bathroom remodel in Tampa with shaker cabinets, brown cabinets, a two-piece toilet, gray walls, an undermount sink, quartz countertops, a hinged shower door and gray countertops
12