
Search results for "Tile column" in Home Design Ideas

 La Bella Casa Interior Designs
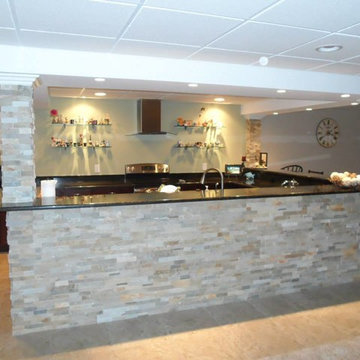
This 1600+ square foot basement was a diamond in the rough. We were tasked with keeping farmhouse elements in the design plan while implementing industrial elements. The client requested the space include a gym, ample seating and viewing area for movies, a full bar , banquette seating as well as area for their gaming tables - shuffleboard, pool table and ping pong. By shifting two support columns we were able to bury one in the powder room wall and implement two in the custom design of the bar. Custom finishes are provided throughout the space to complete this entertainers dream.
 Rustico Tile & Stone
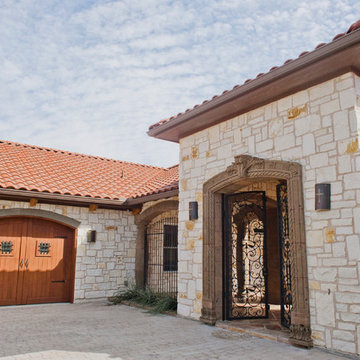
Drive up to practical luxury in this Hill Country Spanish Style home. The home is a classic hacienda architecture layout. It features 5 bedrooms, 2 outdoor living areas, and plenty of land to roam.
Classic materials used include:
Saltillo Tile - also known as terracotta tile, Spanish tile, Mexican tile, or Quarry tile
Cantera Stone - feature in Pinon, Tobacco Brown and Recinto colors
Copper sinks and copper sconce lighting
Travertine Flooring
Cantera Stone tile
Brick Pavers
Photos Provided by
April Mae Creative
aprilmaecreative.com
Tile provided by Rustico Tile and Stone - RusticoTile.com or call (512) 260-9111 / info@rusticotile.com
Construction by MelRay Corporation

Large arts and crafts multicolored tile and stone tile slate floor bathroom photo in Chicago with an undermount sink, flat-panel cabinets, medium tone wood cabinets, marble countertops, a two-piece toilet and beige walls
Find the right local pro for your project

 Realty Restoration, LLC
Casey Fry
Open concept kitchen - mid-sized contemporary galley medium tone wood floor open concept kitchen idea in Austin with a single-bowl sink, flat-panel cabinets, medium tone wood cabinets, mosaic tile backsplash, stainless steel appliances, quartz countertops, gray backsplash and an island
Open concept kitchen - mid-sized contemporary galley medium tone wood floor open concept kitchen idea in Austin with a single-bowl sink, flat-panel cabinets, medium tone wood cabinets, mosaic tile backsplash, stainless steel appliances, quartz countertops, gray backsplash and an island

 Angela Westmore, LLC.
Example of a mid-sized classic l-shaped porcelain tile and gray floor enclosed kitchen design in Milwaukee with a farmhouse sink, recessed-panel cabinets, white cabinets, marble countertops, white backsplash, cement tile backsplash, paneled appliances, an island and multicolored countertops
 Let's Remodel
Olesya Palamarchuk
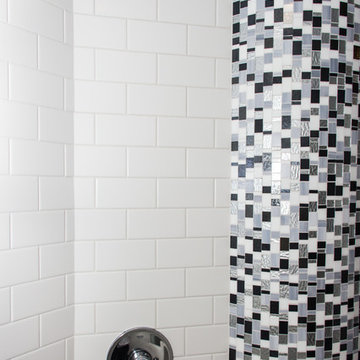
Corner shower - mid-sized modern master black and white tile and mosaic tile corner shower idea in Portland with white walls
Corner shower - mid-sized modern master black and white tile and mosaic tile corner shower idea in Portland with white walls
 Otero Signature Homes
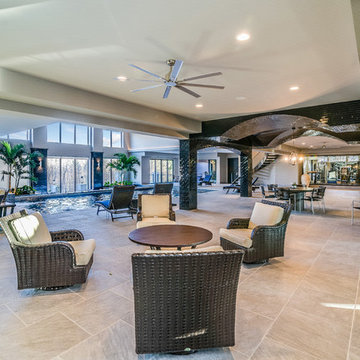
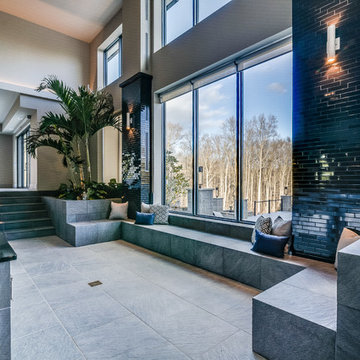
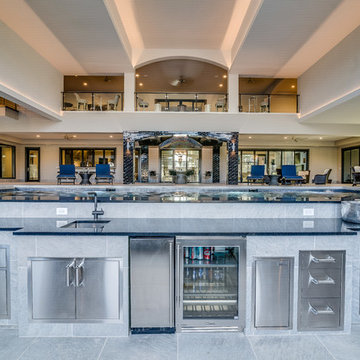
Example of a large transitional tile patio kitchen design in Columbus with a roof extension


 Otero Signature Homes
Example of a large transitional tile patio kitchen design in Columbus with a roof extension
 North Pointe Interiors
Inspiration for a mid-sized transitional u-shaped travertine floor eat-in kitchen remodel in Detroit with dark wood cabinets, stainless steel appliances and a peninsula
 model_bananova
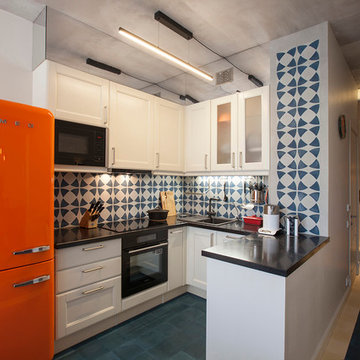
Eat-in kitchen - contemporary u-shaped eat-in kitchen idea in Moscow with a drop-in sink, shaker cabinets, white cabinets, multicolored backsplash, black appliances and a peninsula

 QUARTER design studio
QUARTER design studio
Example of a small beach style white tile and ceramic tile concrete floor bathroom design in Providence with a vessel sink, open cabinets, medium tone wood cabinets, concrete countertops and white walls
Example of a small beach style white tile and ceramic tile concrete floor bathroom design in Providence with a vessel sink, open cabinets, medium tone wood cabinets, concrete countertops and white walls
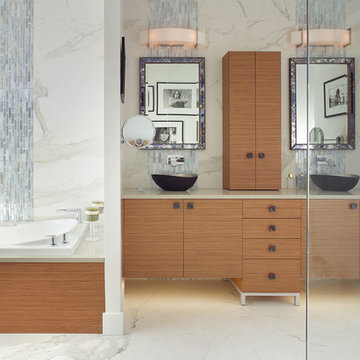
Inspiration for a large contemporary master mosaic tile and white tile porcelain tile bathroom remodel in Miami with a vessel sink, flat-panel cabinets, light wood cabinets, quartz countertops and white walls

Sponsored
Columbus, OH

Hope Restoration & General Contracting
Columbus Design-Build, Kitchen & Bath Remodeling, Historic Renovations
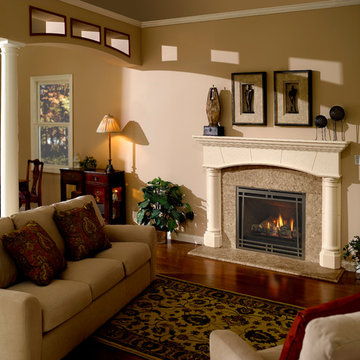
 CR Gas Logs & Fireplaces
Mid-sized elegant formal and open concept medium tone wood floor and brown floor living room photo in Boston with beige walls, a standard fireplace, a tile fireplace and no tv
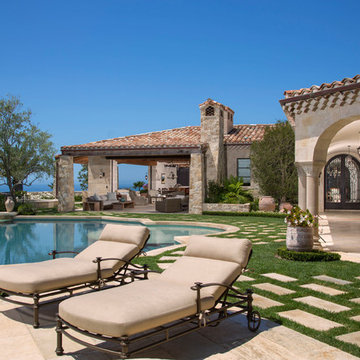
 Corbin Reeves Construction
Pool - large mediterranean backyard tile and custom-shaped pool idea in Orange County
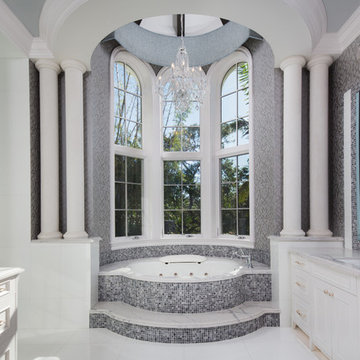
 JMDG Architecture | Planning + Interiors
Master Bath. Photography by Tim Gibbons.
Inspiration for a timeless master multicolored tile and mosaic tile white floor bathroom remodel in Miami with recessed-panel cabinets, white cabinets, an undermount tub, gray walls, an undermount sink and white countertops
Inspiration for a timeless master multicolored tile and mosaic tile white floor bathroom remodel in Miami with recessed-panel cabinets, white cabinets, an undermount tub, gray walls, an undermount sink and white countertops

 360º Design, Valhalla, NY
An extreme renovation makeover for my clients teenagers bathroom. We expanded the footprint and upgraded all facets of the existing space. We selected a more mature, sophisticated, spa like vibe that fit her likes and needs, while maintaining a modern, subdued palette that was calming + inviting and showcased the sculptural elements in the room. There really was nowhere but up to go in this space.

Sponsored
Columbus, OH

Structural Remodeling
Franklin County's Heavy Timber Specialists | Best of Houzz 2020!
 Jamestown Estate Homes

Bathroom - large farmhouse master porcelain tile and gray tile porcelain tile, gray floor and double-sink bathroom idea in Houston with shaker cabinets, white cabinets, an undermount sink, quartz countertops, a hinged shower door, white countertops, a built-in vanity and beige walls

 High Camp Home
Inspiration for a rustic brown tile and slate tile bathroom remodel in Sacramento with a vessel sink and beige walls
 European Bath Kitchen Tile & Stone

Large elegant master yellow tile and ceramic tile ceramic tile and brown floor bathroom photo in Las Vegas with an undermount tub, a one-piece toilet, yellow walls and a pedestal sink
10