
Search results for "Tile column" in Home Design Ideas

 Design West
Columns made of egyptian rock adorn the outside of this grand estate, with nearly 24,000 sqft. of living space.
Huge mediterranean beige two-story stucco house exterior idea in Miami with a hip roof and a tile roof
Huge mediterranean beige two-story stucco house exterior idea in Miami with a hip roof and a tile roof


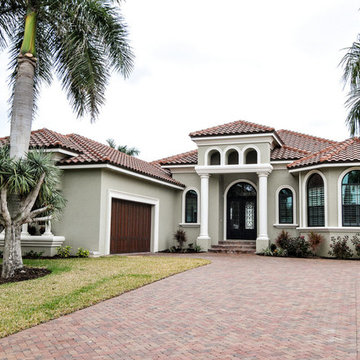
 SPO Construction, Inc.
360vtour.net
Large mediterranean gray one-story stucco house exterior idea in Miami with a hip roof and a tile roof
Large mediterranean gray one-story stucco house exterior idea in Miami with a hip roof and a tile roof
Find the right local pro for your project

 JM Kitchen & Bath Design
Example of a large transitional l-shaped light wood floor open concept kitchen design in Denver with a farmhouse sink, flat-panel cabinets, dark wood cabinets, granite countertops, multicolored backsplash, subway tile backsplash, stainless steel appliances and an island
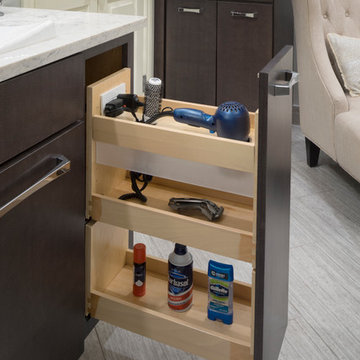
 Edmond Kitchen & Bath LLC
Pull out drawer featuring integrated plug for dressing essentials! Contemporary Edmond Master Bathroom Remodel. Better than Carrara - we selected a beautiful porcelain tile that looks like Carrara but will not stain or chip like the real stone. Our curbless shower drops below grade and finishes into a Kerdi linear drain. The free standing bathtub and tub filler create the perfect retreat for a relaxing bath. Smart selections such as the quartz counters and Delta fixtures provide elegance with low maintenance. Beautiful design, perfect installation!
Photos by David Cobb
 California's Custom Cabinetry & Construction
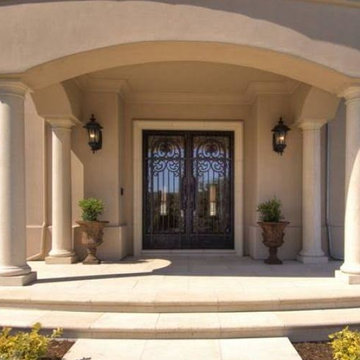
Inspiration for a large mediterranean beige two-story stucco house exterior remodel in San Francisco with a hip roof and a tile roof
 New Life Construction Inc
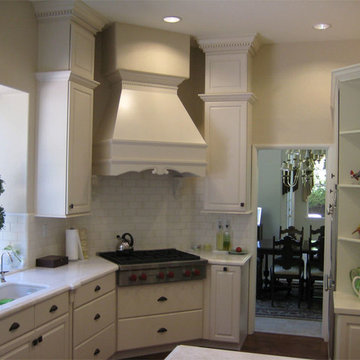
Mid-sized transitional u-shaped dark wood floor and brown floor enclosed kitchen photo in Orange County with an undermount sink, raised-panel cabinets, white cabinets, solid surface countertops, white backsplash, subway tile backsplash, stainless steel appliances and an island

Sponsored
Fredericksburg, OH

High Point Cabinets
Columbus' Experienced Custom Cabinet Builder | 4x Best of Houzz Winner
 Beth Claybourn Interiors
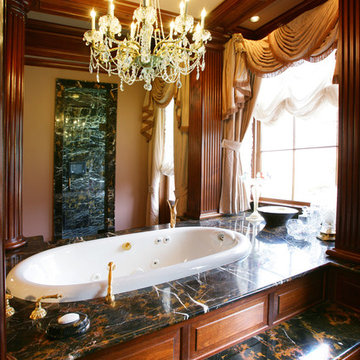
Inspiration for a large timeless master green tile and stone slab bathroom remodel in New Orleans with beige walls and granite countertops
 kimberly peck architect
photos by Pedro Marti
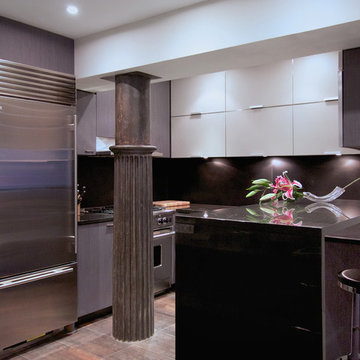
Small minimalist u-shaped porcelain tile and brown floor open concept kitchen photo in New York with granite countertops, black backsplash, stainless steel appliances, a peninsula, black countertops, flat-panel cabinets, gray cabinets and stone slab backsplash
Small minimalist u-shaped porcelain tile and brown floor open concept kitchen photo in New York with granite countertops, black backsplash, stainless steel appliances, a peninsula, black countertops, flat-panel cabinets, gray cabinets and stone slab backsplash
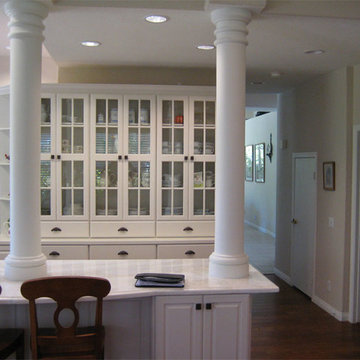 New Life Construction Inc
Enclosed kitchen - mid-sized transitional u-shaped dark wood floor and brown floor enclosed kitchen idea in Orange County with an undermount sink, raised-panel cabinets, white cabinets, solid surface countertops, white backsplash, subway tile backsplash, stainless steel appliances and an island

 Ferrugio Design + Associates
Inspiration for a huge mediterranean yellow two-story stucco exterior home remodel in Los Angeles with a clipped gable roof
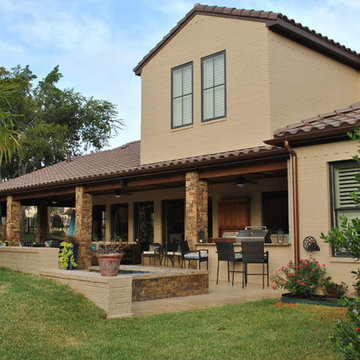
 Mansfield Custom Homes
Patio container garden - large transitional backyard concrete patio container garden idea in Dallas with a roof extension
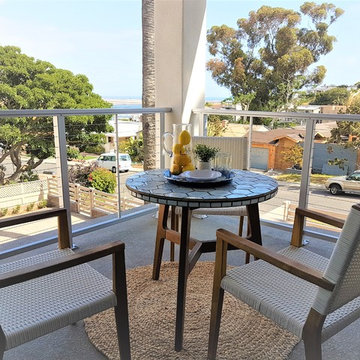
 White Oak Home Staging
Mid-sized beach style backyard concrete patio photo in San Diego with a fire pit and a gazebo


 Bankston May Associates
Photo Credit: Daniel Nadelvach
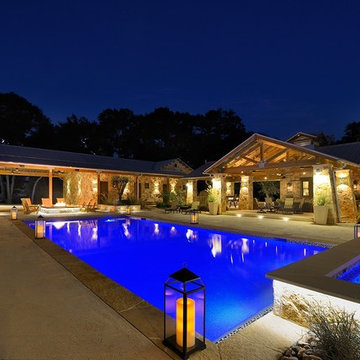
Inspiration for a large southwestern backyard concrete and rectangular hot tub remodel in Houston
Inspiration for a large southwestern backyard concrete and rectangular hot tub remodel in Houston
 Dian Barnes

Example of a mid-sized classic backyard stone and rectangular lap pool house design in Bridgeport
 Peacock Pavers
Ann
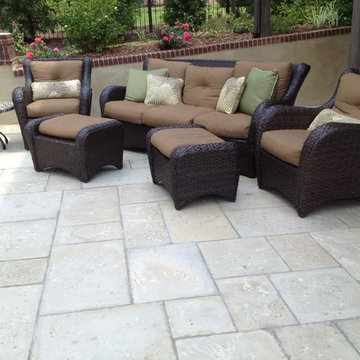
Example of a mid-sized classic backyard concrete paver patio design in Miami with no cover
Example of a mid-sized classic backyard concrete paver patio design in Miami with no cover
 Baine Contracting, Inc.

Comfort meets style in this beautiful living space.
Large cottage chic formal and open concept ceramic tile living room photo in New York with beige walls, a corner fireplace, a wood fireplace surround and no tv
Large cottage chic formal and open concept ceramic tile living room photo in New York with beige walls, a corner fireplace, a wood fireplace surround and no tv


 Castor Inc.
Interior Designer: Interiors by Shilah
Photographer: David Sibbitt of Sibbitt Wernert
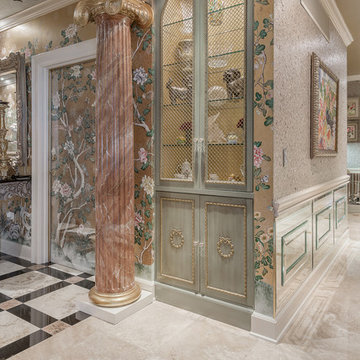
Hallway - large traditional beige floor hallway idea in Tampa with multicolored walls
Hallway - large traditional beige floor hallway idea in Tampa with multicolored walls
 AAA Building Components
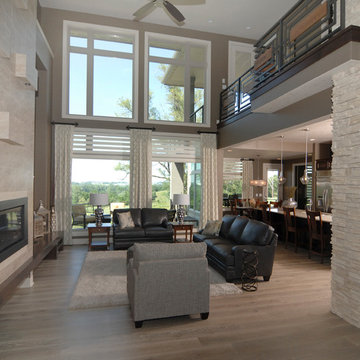
Example of a mid-sized transitional open concept dark wood floor family room design in Other with white walls, a standard fireplace, a stone fireplace and a wall-mounted tv
 GDC BUILDERS
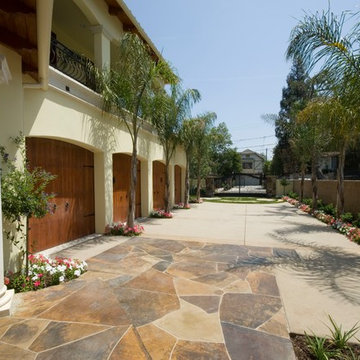
Mid-sized transitional beige one-story stucco exterior home photo in Los Angeles with a tile roof
134