
Search results for "Tile column" in Home Design Ideas
 User
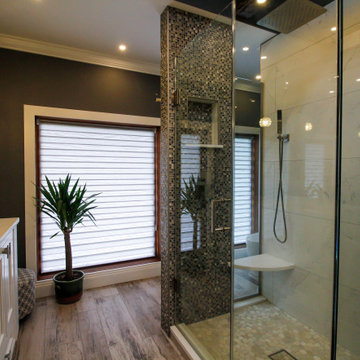
UserMaster bathroom suite with a unique layout was a challenge due to the large windows and a small nook. The almost freestanding shower with a mosaic column is a showpiece in this room. Vaulted ceiling and beams add an open airy feeling to this one-of-a-kind master bathroom.
 Evensen Design
Aaron Dougherty Photography

Large minimalist master gray tile and stone tile limestone floor bathroom photo in Austin with an undermount sink, flat-panel cabinets, light wood cabinets, marble countertops, a one-piece toilet and white walls
Large minimalist master gray tile and stone tile limestone floor bathroom photo in Austin with an undermount sink, flat-panel cabinets, light wood cabinets, marble countertops, a one-piece toilet and white walls

 De Groot Construction Co.
Family room - transitional dark wood floor and brown floor family room idea in Chicago with gray walls
Find the right local pro for your project
 Kenneth Mitchell Architect, LLC
Jeffrey Totaro, Photographer

Example of a mid-sized farmhouse open concept medium tone wood floor living room library design in Philadelphia with green walls, a standard fireplace, a tile fireplace and no tv
Example of a mid-sized farmhouse open concept medium tone wood floor living room library design in Philadelphia with green walls, a standard fireplace, a tile fireplace and no tv
 Childress Interiors, Inc.

At night, this room is filled with drama and low lighting. The floating shelves with LED lighting and Ann Sacks mirrored tile backsplash create the perfect intimate room for entertaining and wine enjoyment. Prior to remodeling, this room was considered "wasted space", just off the kitchen and with no purpose. The wall of built-ins were added and include wine columns for storage by Sub-Zero. The artistic bronze cut-out table base and bronze frame with leather armchairs, and sea grass motorized shades add to the overall look.
The pendant light in antique brass and bubbled glass panels lit from below adds the finishing touch to this dramatic room.
 WL Kitchen & Home
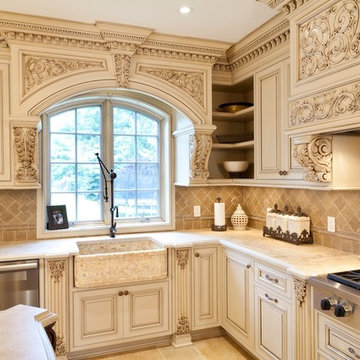
The beautiful and subtle texture of the creamy cabinets in combination with striking and bold kitchen island with additional shelves create a balanced and charming feel of this kitchen. The arched windows bring natural light and brightness inside which provides this kitchen with natural and airy ambiance.
Photo: © wlinteriors.us / Julian Buitrago
 Randal G. Winter Construction Inc.
Mel Carll
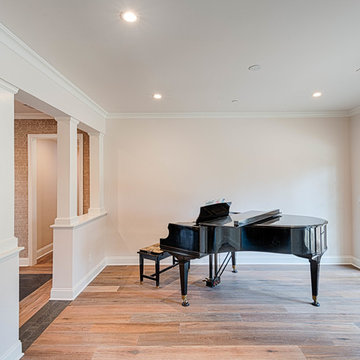
Inspiration for a mid-sized transitional medium tone wood floor and beige floor entryway remodel in Los Angeles with white walls and a white front door
Inspiration for a mid-sized transitional medium tone wood floor and beige floor entryway remodel in Los Angeles with white walls and a white front door

Sponsored
Columbus, OH

Hope Restoration & General Contracting
Columbus Design-Build, Kitchen & Bath Remodeling, Historic Renovations
 Kitchen to Bath Concepts
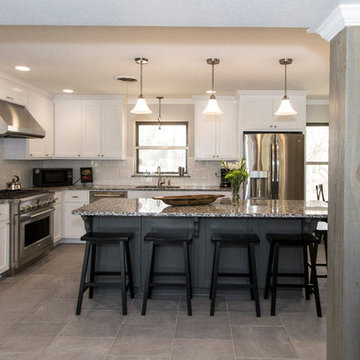
Example of a mid-sized classic l-shaped porcelain tile eat-in kitchen design in New Orleans with an undermount sink, shaker cabinets, white cabinets, granite countertops, white backsplash, porcelain backsplash, stainless steel appliances and an island

 Built Custom Homes, LLC
Rick Mattson Photography
Inspiration for a coastal white two-story wood exterior home remodel in Orange County
Inspiration for a coastal white two-story wood exterior home remodel in Orange County
 Thyme & Place Design LLC
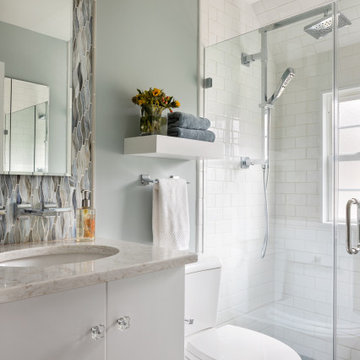
Description: What once was an ugly duckling is now a beautiful swan. The old bathtub has been replaced with curbless shower which eliminates the trip over entrance. A new diffused glass vinyl clad window replaced the old wood sash window which was covered by a shower curtain, adding much needed natural light to the space. Bright white larger format subway tile is used to enlarge the visual space of the shower reflecting the light from the window. A boho inspired mosaic floor tile flows into the curbless shower expanding the feel of this small 36 square foot bath. A recessed medicine cabinet is placed in a wave patterned glass tile feature that runs from the counter top to the ceiling. For added ease of care, the vanity floats 10" above the floor with motion sensor lights for night time. The shower set features a angular shower column with multi function large format shower head and hand held shower both pressure and temperature controlled. Towels are kept at hand on a floating shelf above the commode.
 Jennifer Tulley Architects
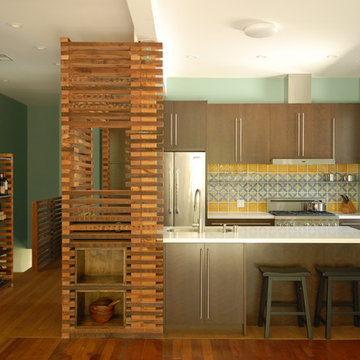
Example of a trendy galley eat-in kitchen design in San Francisco with an undermount sink, flat-panel cabinets, dark wood cabinets, quartzite countertops, multicolored backsplash, mosaic tile backsplash and stainless steel appliances
 Tutto Interiors

This Project began with the style of this kitchen in mind. The open floor plan gives you a beautiful view of the adjoining rooms. The granite in this kitchen was a happy accident as our original selection was over sold. The color tones in the overall space are light and dark to make for a striking contrast! John Carlson @ Carlson Productions


 Bosworth Architect LLC
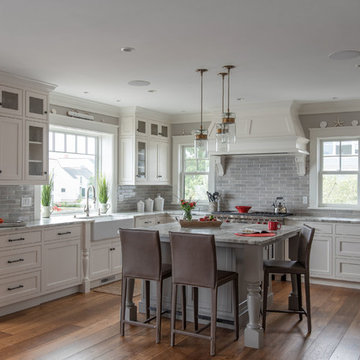
Kitchen - large transitional u-shaped dark wood floor and brown floor kitchen idea in Boston with a farmhouse sink, beaded inset cabinets, white cabinets, marble countertops, gray backsplash, subway tile backsplash, stainless steel appliances, an island and gray countertops

 Westman Premier Homes
Example of a large trendy gray two-story stucco exterior home design in Other with a tile roof

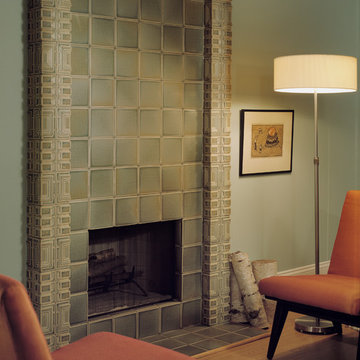
 Motawi Tileworks
Midcentury modern fireplace featuring Storer relief tile from Motawi’s Frank Lloyd Wright Collection
Living room - 1960s living room idea in Detroit
Living room - 1960s living room idea in Detroit

Sponsored
Fredericksburg, OH

High Point Cabinets
Columbus' Experienced Custom Cabinet Builder | 4x Best of Houzz Winner
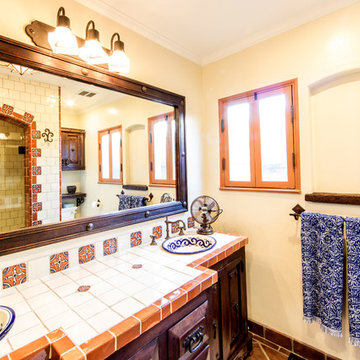
 Inchoate Architecture, LLC
Designed by Inchoate, Photos by Anthony DeSantis
Bathroom - mid-sized mediterranean orange tile and ceramic tile terra-cotta tile bathroom idea in Los Angeles with raised-panel cabinets, brown cabinets, white walls, a drop-in sink, tile countertops and a hinged shower door
Bathroom - mid-sized mediterranean orange tile and ceramic tile terra-cotta tile bathroom idea in Los Angeles with raised-panel cabinets, brown cabinets, white walls, a drop-in sink, tile countertops and a hinged shower door
 Foundation Homes

Inspiration for a small country 3/4 multicolored tile and ceramic tile ceramic tile bathroom remodel in Atlanta with shaker cabinets, white cabinets, a one-piece toilet, purple walls, a vessel sink and granite countertops
 Pascal Liguori & Son
Kitchen

Inspiration for a mid-sized timeless single-wall red floor and terra-cotta tile open concept kitchen remodel in Miami with an undermount sink, recessed-panel cabinets, light wood cabinets, tile countertops, multicolored backsplash, ceramic backsplash, stainless steel appliances, an island and multicolored countertops
Inspiration for a mid-sized timeless single-wall red floor and terra-cotta tile open concept kitchen remodel in Miami with an undermount sink, recessed-panel cabinets, light wood cabinets, tile countertops, multicolored backsplash, ceramic backsplash, stainless steel appliances, an island and multicolored countertops
132