
Search results for "Tile column" in Home Design Ideas
 kimberly peck architect
photos by Pedro Marti
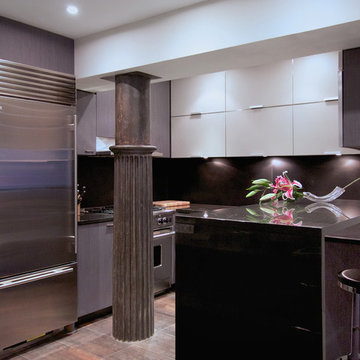
Small minimalist u-shaped porcelain tile and brown floor open concept kitchen photo in New York with granite countertops, black backsplash, stainless steel appliances, a peninsula, black countertops, flat-panel cabinets, gray cabinets and stone slab backsplash
Small minimalist u-shaped porcelain tile and brown floor open concept kitchen photo in New York with granite countertops, black backsplash, stainless steel appliances, a peninsula, black countertops, flat-panel cabinets, gray cabinets and stone slab backsplash
 New Life Construction Inc
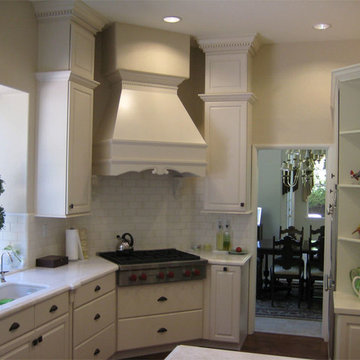
Mid-sized transitional u-shaped dark wood floor and brown floor enclosed kitchen photo in Orange County with an undermount sink, raised-panel cabinets, white cabinets, solid surface countertops, white backsplash, subway tile backsplash, stainless steel appliances and an island
 Bankston May Associates
Photo Credit: Daniel Nadelvach
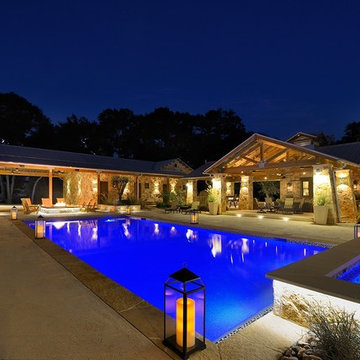
Inspiration for a large southwestern backyard concrete and rectangular hot tub remodel in Houston
Inspiration for a large southwestern backyard concrete and rectangular hot tub remodel in Houston
Find the right local pro for your project
 Peacock Pavers
Ann
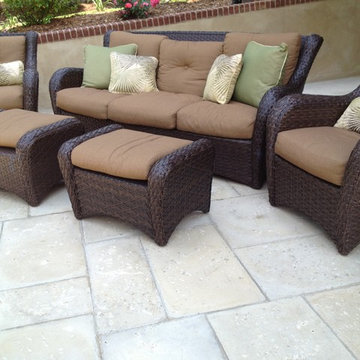
Patio - mid-sized traditional backyard concrete paver patio idea in Miami with no cover
Patio - mid-sized traditional backyard concrete paver patio idea in Miami with no cover
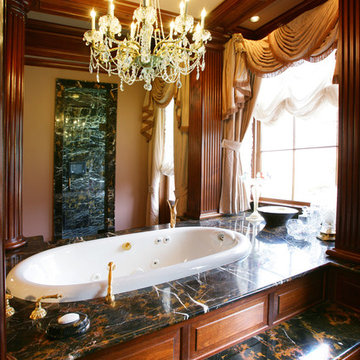
 Beth Claybourn Interiors
Inspiration for a large timeless master green tile and stone slab bathroom remodel in New Orleans with beige walls and granite countertops

 Studio M Interiors
Lori Hamilton
Mid-sized trendy porcelain tile and gray floor great room photo in Miami with beige walls and no fireplace
Mid-sized trendy porcelain tile and gray floor great room photo in Miami with beige walls and no fireplace


Sponsored
Columbus, OH

Structural Remodeling
Franklin County's Heavy Timber Specialists | Best of Houzz 2020!
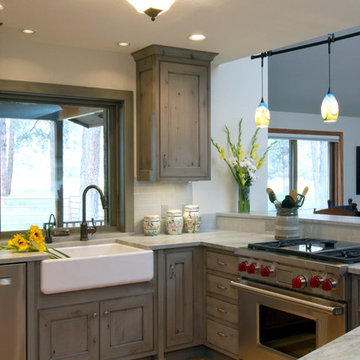
 Splendid Kitchens, LLC
Laurie Dickson

Mid-sized cottage u-shaped light wood floor and beige floor open concept kitchen photo in Albuquerque with a farmhouse sink, recessed-panel cabinets, medium tone wood cabinets, marble countertops, white backsplash, subway tile backsplash, stainless steel appliances and a peninsula
Mid-sized cottage u-shaped light wood floor and beige floor open concept kitchen photo in Albuquerque with a farmhouse sink, recessed-panel cabinets, medium tone wood cabinets, marble countertops, white backsplash, subway tile backsplash, stainless steel appliances and a peninsula
 Splendid Kitchens, LLC
Laurie Dickson
Example of a mid-sized cottage u-shaped light wood floor and beige floor open concept kitchen design in Albuquerque with a farmhouse sink, recessed-panel cabinets, medium tone wood cabinets, marble countertops, white backsplash, subway tile backsplash, stainless steel appliances and a peninsula
Example of a mid-sized cottage u-shaped light wood floor and beige floor open concept kitchen design in Albuquerque with a farmhouse sink, recessed-panel cabinets, medium tone wood cabinets, marble countertops, white backsplash, subway tile backsplash, stainless steel appliances and a peninsula
 Rob Hall's Kitchens Plus / High Country Cabinetry
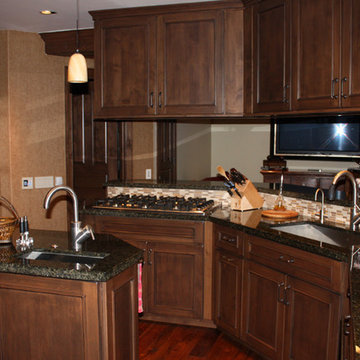
Inspiration for a mid-sized timeless u-shaped dark wood floor open concept kitchen remodel in Denver with an undermount sink, beaded inset cabinets, dark wood cabinets, granite countertops, beige backsplash, mosaic tile backsplash, stainless steel appliances and an island
 Chesney's
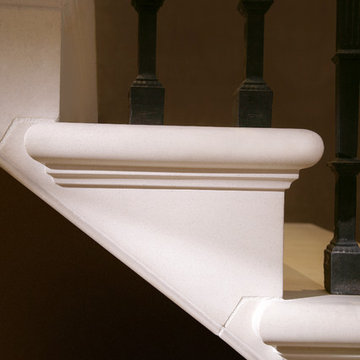
When Chesney's were approached to design and manufacture a limestone cantilevered staircase for the entrance hall of a new English country house, the brief was to create a focal point that was both graceful and impressive. We suggested a smooth soffit tread design which would lend itself well to a plain material such as limestone and would create a beautiful continuous curve to the underside of the staircase that could be appreciated from the Entrance Hall below.
 Clean Energy Maintenance Inc.

Large transitional backyard tile patio photo in Other with a roof extension

 California's Custom Cabinetry & Construction
Example of a large tuscan beige two-story stucco house exterior design in San Francisco with a hip roof and a tile roof

Sponsored
Columbus, OH

Hope Restoration & General Contracting
Columbus Design-Build, Kitchen & Bath Remodeling, Historic Renovations
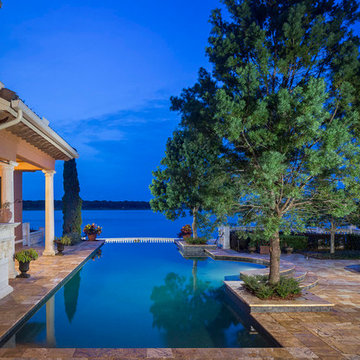
 Susan Berry Design, Inc.
Example of a mid-sized tuscan backyard tile and custom-shaped lap pool fountain design in Orlando
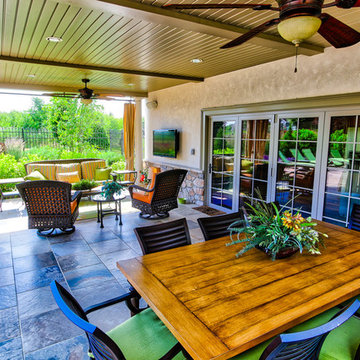 Clean Energy Maintenance Inc.
Example of a large transitional backyard tile patio design in Other with a roof extension
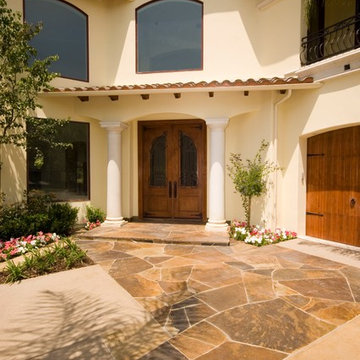
 GDC BUILDERS
Mid-sized transitional beige one-story stucco exterior home photo in Los Angeles with a tile roof
 Peacock Pavers
BUFF Pavers
Fran Brennan, Photographer
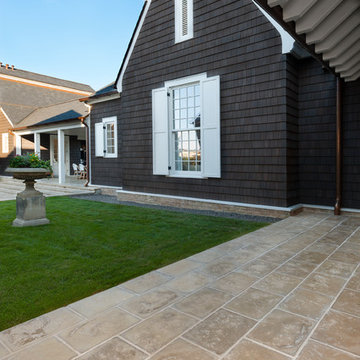
This is an example of a mid-sized coastal partial sun backyard concrete paver landscaping in Houston.
This is an example of a mid-sized coastal partial sun backyard concrete paver landscaping in Houston.

Sponsored
Fredericksburg, OH

High Point Cabinets
Columbus' Experienced Custom Cabinet Builder | 4x Best of Houzz Winner
 Northern Flooring and Interiors, LLC
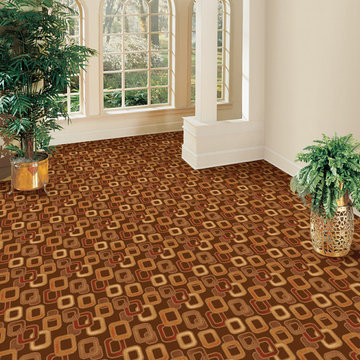
Elegant formal and open concept carpeted living room photo in Detroit with white walls, no fireplace and no tv
 Chesney's
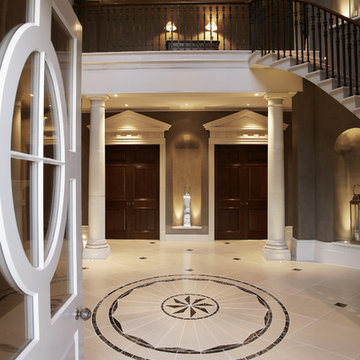
When Chesney's were approached to design and manufacture a limestone cantilevered staircase for the entrance hall of a new English country house, the brief was to create a focal point that was both graceful and impressive. We suggested a smooth soffit tread design which would lend itself well to a plain material such as limestone and would create a beautiful continuous curve to the underside of the staircase that could be appreciated from the Entrance Hall below.
 James Johnson Construction Inc.
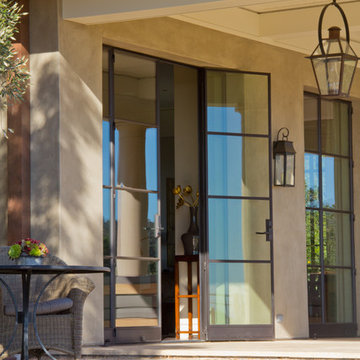
Example of a large trendy backyard tile patio design in Santa Barbara with a roof extension
135