
Search results for "Tile column" in Home Design Ideas

 Paula Fox Interiors
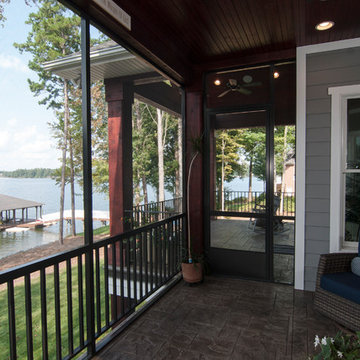
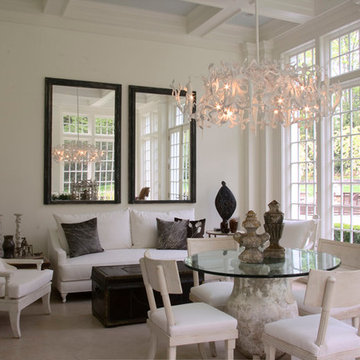
Inspiration for a mid-sized transitional travertine floor sunroom remodel in New York with a standard ceiling
 S&R Development
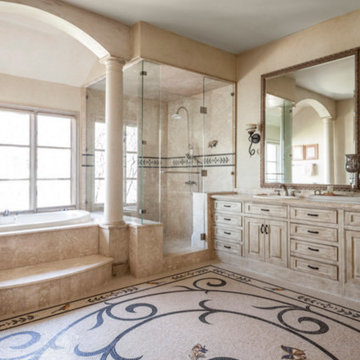
Handmade stone mosaic bathroom floor.
Bathroom - transitional master beige tile mosaic tile floor bathroom idea in Dallas with raised-panel cabinets, white cabinets, beige walls and a drop-in sink
Bathroom - transitional master beige tile mosaic tile floor bathroom idea in Dallas with raised-panel cabinets, white cabinets, beige walls and a drop-in sink
Find the right local pro for your project
 Kustom Home Design

This custom home designed by Kimberly Kerl of Kustom Home Design beautifully reflects the unique personality and taste of the homeowners in a creative and dramatic fashion. The three-story home combines an eclectic blend of brick, stone, timber, lap and shingle siding. Rich textural materials such as stone and timber are incorporated into the interior design adding unexpected details and charming character to a new build.
The two-story foyer with open stair and balcony allows a dramatic welcome and easy access to the upper and lower levels of the home. The Upper level contains 3 bedrooms and 2 full bathrooms, including a Jack-n-Jill style 4 piece bathroom design with private vanities and shared shower and toilet. Ample storage space is provided in the walk-in attic and large closets. Partially sloped ceilings, cozy dormers, barn doors and lighted niches give each of the bedrooms their own personality.
The main level provides access to everything the homeowners need for independent living. A formal dining space for large family gatherings is connected to the open concept kitchen by a Butler's pantry and mudroom that also leads to the 3-car garage. An oversized walk-in pantry provide storage and an auxiliary prep space often referred to as a "dirty kitchen". Dirty kitchens allow homeowners to have behind the scenes spaces for clean up and prep so that the main kitchen remains clean and uncluttered. The kitchen has a large island with seating, Thermador appliances including the chef inspired 48" gas range with double ovens, 30" refrigerator column, 30" freezer columns, stainless steel double compartment sink and quiet stainless steel dishwasher. The kitchen is open to the casual dining area with large views of the backyard and connection to the two-story living room. The vaulted kitchen ceiling has timber truss accents centered on the full height stone fireplace of the living room. Timber and stone beams, columns and walls adorn this combination of living and dining spaces.
The master suite is on the main level with a raised ceiling, oversized walk-in closet, master bathroom with soaking tub, two-person luxury shower, water closet and double vanity. The laundry room is convenient to the master, garage and kitchen. An executive level office is also located on the main level with clerestory dormer windows, vaulted ceiling, full height fireplace and grand views. All main living spaces have access to the large veranda and expertly crafted deck.
The lower level houses the future recreation space and media room along with surplus storage space and utility areas.
Kimberly Kerl, KH Design
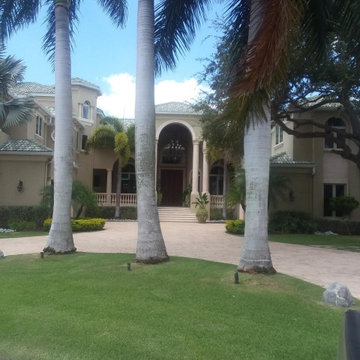
 Adamz' Roofing Inc.
Inspiration for a large mediterranean beige one-story stucco house exterior remodel in Miami with a hip roof and a tile roof
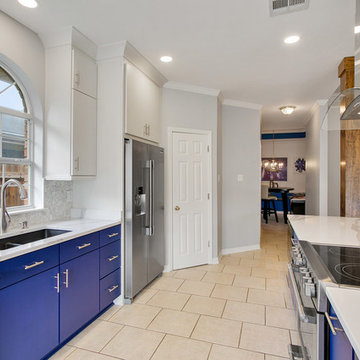
 MLM Custom Homes & Renovations
Large trendy galley travertine floor and beige floor open concept kitchen photo in New Orleans with an undermount sink, flat-panel cabinets, blue cabinets, quartzite countertops, gray backsplash, stone tile backsplash, stainless steel appliances, an island and white countertops
 Lamar's Custom Cabinets
Eat-in kitchen - large country u-shaped medium tone wood floor and brown floor eat-in kitchen idea in Other with a farmhouse sink, shaker cabinets, white cabinets, quartzite countertops, white backsplash, subway tile backsplash, stainless steel appliances, an island and white countertops


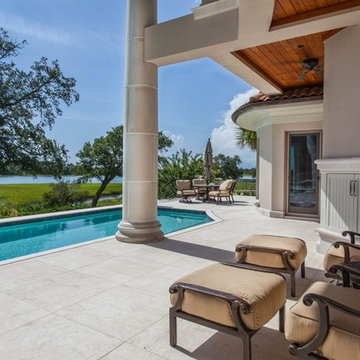
 KingPost Design and Construction
Example of a large classic backyard tile and rectangular lap pool design in Other
 Beacon Construction Group
Outdoor living room with tv, fireplace and summer kitchen
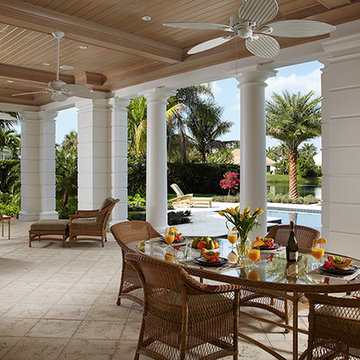
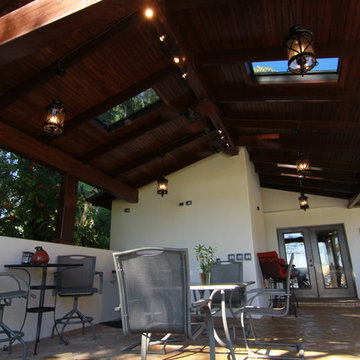
Inspiration for a tropical backyard tile patio remodel in Miami with a roof extension
Inspiration for a tropical backyard tile patio remodel in Miami with a roof extension
 Hive Outdoor Living
Location: Location: Tampa, FL, USA
Hive Outdoor Living
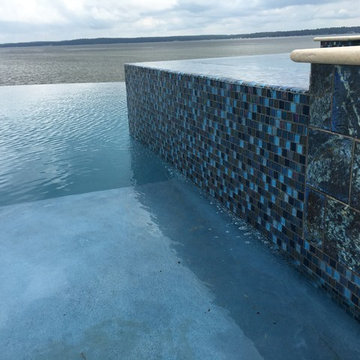
Artistic Paver, Sedona Stone Lock, Wet Edge Satin Matrix finish, Pentair LED laminars, Pentair LED bubblers.
 Flamingo Bay Pools
Example of a mid-sized transitional backyard concrete and custom-shaped infinity hot tub design in Austin
 Holtzman Home Improvement LLC
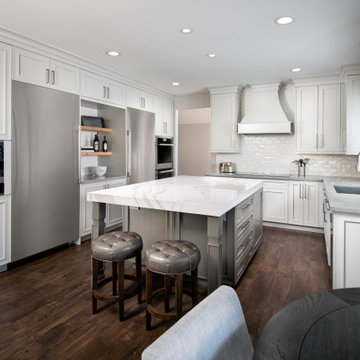
Eat-in kitchen - large modern u-shaped dark wood floor and brown floor eat-in kitchen idea in Phoenix with an undermount sink, recessed-panel cabinets, white cabinets, quartzite countertops, white backsplash, ceramic backsplash, stainless steel appliances, an island and white countertops
 RemodelWerks LLC
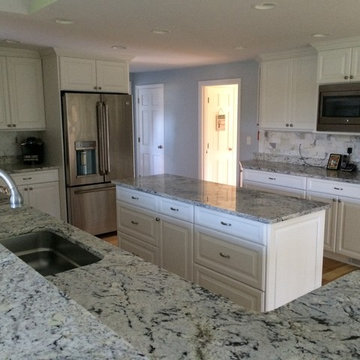
Inspiration for a mid-sized transitional l-shaped medium tone wood floor and brown floor open concept kitchen remodel in Boston with an undermount sink, raised-panel cabinets, white cabinets, granite countertops, gray backsplash, ceramic backsplash, stainless steel appliances and an island

Sponsored
Columbus, OH

Hope Restoration & General Contracting
Columbus Design-Build, Kitchen & Bath Remodeling, Historic Renovations
 Manor Design Build
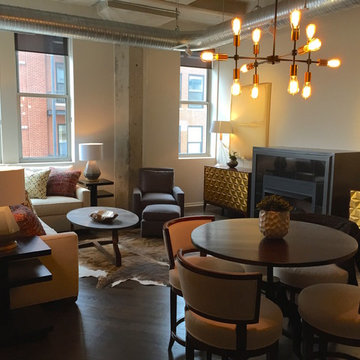
Example of a mid-sized trendy formal and open concept dark wood floor and brown floor living room design in Kansas City with beige walls, a standard fireplace, a tile fireplace and no tv
 Live Oak Houston Builders

Patio - mid-sized contemporary backyard tile patio idea in Houston with a fireplace and a roof extension
 Woodwork Manufacturing & Supply
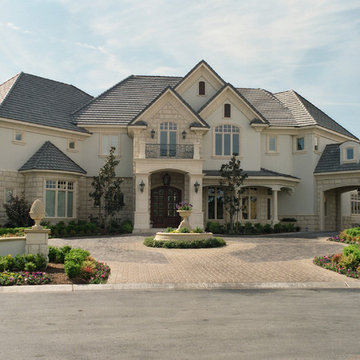
Large transitional white two-story mixed siding house exterior idea in Wichita with a hip roof and a tile roof
 Melanie King Designs, LLC

Living room - large traditional formal and open concept ceramic tile living room idea in Houston with beige walls, no fireplace and no tv


 Neilson Construction, Inc.
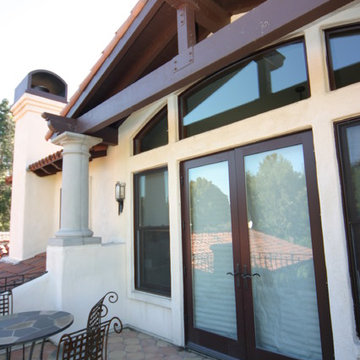
Patio - mid-sized mediterranean side yard tile patio idea in Orange County with no cover

 Pavel Ivanov, AIA INC
Example of a huge ornate beige two-story stone house exterior design in Los Angeles with a tile roof
 Moliver Landscape
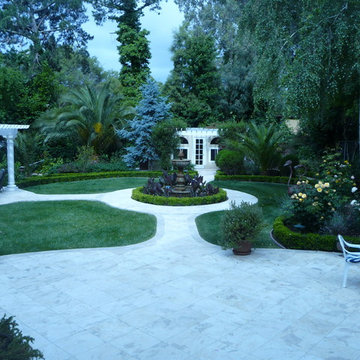
Inspiration for a large timeless backyard tile patio fountain remodel in San Francisco with no cover
168