
Search results for "Tile column" in Home Design Ideas
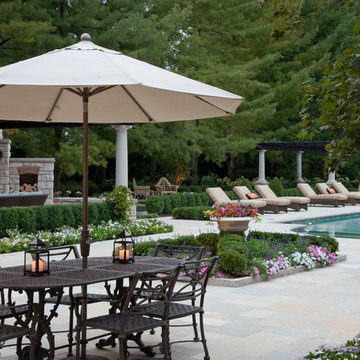

 Hayne Interior Design
Simon Berlyn of Berlyn Photography

Entryway - mid-century modern entryway idea in Los Angeles with a glass front door
Entryway - mid-century modern entryway idea in Los Angeles with a glass front door

 DesignARC
Situated on a 3.5 acre, oak-studded ridge atop Santa Barbara's Riviera, the Greene Compound is a 6,500 square foot custom residence with guest house and pool capturing spectacular views of the City, Coastal Islands to the south, and La Cumbre peak to the north. Carefully sited to kiss the tips of many existing large oaks, the home is rustic Mediterranean in style which blends integral color plaster walls with Santa Barbara sandstone and cedar board and batt.
Landscape Architect Lane Goodkind restored the native grass meadow and added a stream bio-swale which complements the rural setting. 20' mahogany, pocketing sliding doors maximize the indoor / outdoor Santa Barbara lifestyle by opening the living spaces to the pool and island view beyond. A monumental exterior fireplace and camp-style margarita bar add to this romantic living. Discreetly buried in the mission tile roof, solar panels help to offset the home's overall energy consumption. Truly an amazing and unique property, the Greene Residence blends in beautifully with the pastoral setting of the ridge while complementing and enhancing this Riviera neighborhood.
Find the right local pro for your project
 Architrave
Tripp Smith

Example of a mid-sized beach style backyard concrete paver patio kitchen design in Charleston with a pergola
Example of a mid-sized beach style backyard concrete paver patio kitchen design in Charleston with a pergola
 Stewart Custom Homes

Transitional concrete floor and gray floor entryway photo in Dallas with a glass front door
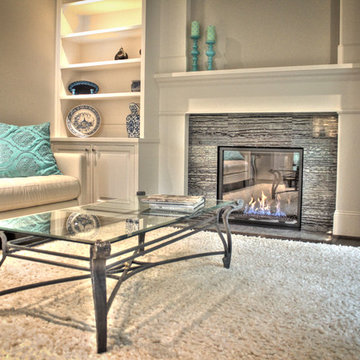
 Sitka Projects
Photo by Evergreen Gas Inc.
Inspiration for a large transitional open concept dark wood floor living room remodel in Portland with gray walls, a standard fireplace, a tile fireplace and a media wall
Inspiration for a large transitional open concept dark wood floor living room remodel in Portland with gray walls, a standard fireplace, a tile fireplace and a media wall

 About Space Studios
Photo Credit: Nicole Leone
Tuscan tile side porch photo in Los Angeles with a pergola
Tuscan tile side porch photo in Los Angeles with a pergola


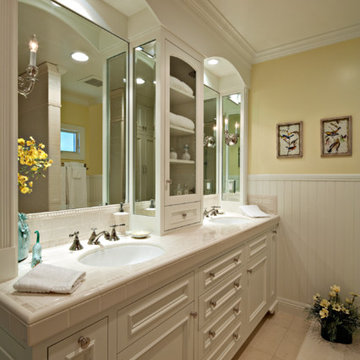
 Beall Design Group Inc.
For more design ideas, join me on Facebook and follow me here on Houzz!
Photo credit to Barbara White Photography
Bathroom - huge traditional white tile and ceramic tile bathroom idea in Orange County with an undermount sink, furniture-like cabinets, white cabinets and yellow walls
Bathroom - huge traditional white tile and ceramic tile bathroom idea in Orange County with an undermount sink, furniture-like cabinets, white cabinets and yellow walls
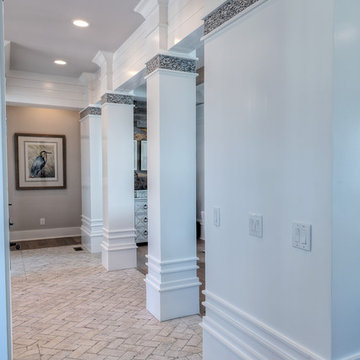


 Drawing Dept
Living room.
'Austin White' from Cooper Stone.
Architect: Drawing Dept
Contractor: Camery Hensley Construction
Photography: Ross Van Pelt
Inspiration for a modern concrete floor living room remodel in Cincinnati
Inspiration for a modern concrete floor living room remodel in Cincinnati
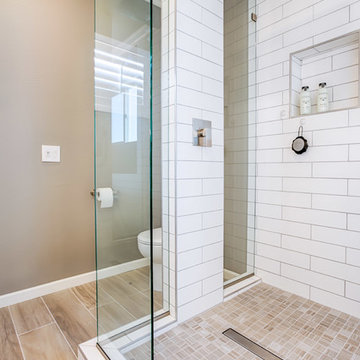
 MK Remodeling & Design
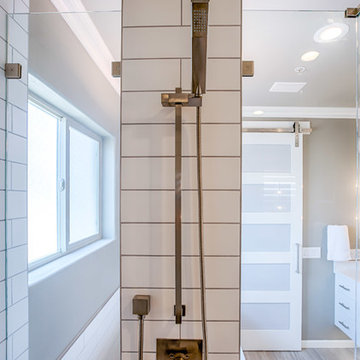
For this modern master bathroom, we worked extensively with the client to capture his vision of the bathroom and brought our expertise and finishing touches to bear. The master bathroom features floating SOLLiD Cabinetry Frameless Series – Elegante II Satin X cabinets. We added the central stacked cabinet for additional storage since there was minimal space in the bathroom and existing closet. The cabinet pulls are Key West Jeffrey Alexander by Hardware Resources and the countertops are Pental Quartz Misterio. The modern effect is finished off with motion activated under cabinet lighting
For the rest of the space, we removed the water closet to open the space and bring in more natural light from the existing window. We also removed the existing glass block and added a larger bathroom window for more natural lighting and a larger feel for the space. We replaced the tub deck and bathtub with a Whitehaus free standing tub and used two framed columns in the shower to add separation without closing off the space for the dual shower heads the client wanted. The clear frameless glass finishes off the shower enclosure while still maintaining sightlines through to the back of the space. Finally, a barn door was added to lend privacy to the space without sacrificing active areas.
The finishes are all geared toward a modern aesthetic with Alfi Brand plumbing fixtures (we love the large square rain head!), LED Recessed lights, subway tile and grey wood plank tile. The barn door is a Rustica Hardware 5 Panel door with a stainless steel Industric handle and a stainless steel Bent Strap track painted to match the cabinets.
Shane Baker Studios

 Audry Cordero, NKBA at Design Studio West
A kids bath should be able to transition from a fun space to a bathroom worthy of the coolest teenager. We did just that in this Del Mar remodel. Custom cabinetry and a double door medicine cabinet provide great storage for current and future needs. Accent tile around the medicine cabinet combined with accent colored baseboards give the space an extra wow factor. A curved shower rod gives the shower extra elbow space and makes bath time a little easier.
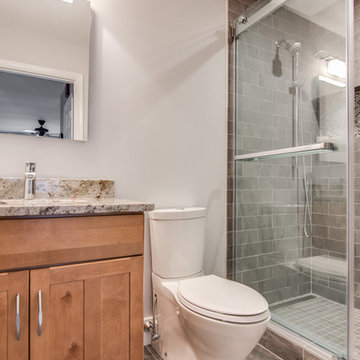
 DES Home Renovations
Small transitional master gray tile and ceramic tile ceramic tile alcove shower photo in Philadelphia with shaker cabinets, medium tone wood cabinets, a one-piece toilet, gray walls, an undermount sink and granite countertops

Sponsored
Sunbury, OH

J.Holderby - Renovations
Franklin County's Leading General Contractors - 2X Best of Houzz!
 MK Remodeling & Design
For this modern master bathroom, we worked extensively with the client to capture his vision of the bathroom and brought our expertise and finishing touches to bear. The master bathroom features floating SOLLiD Cabinetry Frameless Series – Elegante II Satin X cabinets. We added the central stacked cabinet for additional storage since there was minimal space in the bathroom and existing closet. The cabinet pulls are Key West Jeffrey Alexander by Hardware Resources and the countertops are Pental Quartz Misterio. The modern effect is finished off with motion activated under cabinet lighting
For the rest of the space, we removed the water closet to open the space and bring in more natural light from the existing window. We also removed the existing glass block and added a larger bathroom window for more natural lighting and a larger feel for the space. We replaced the tub deck and bathtub with a Whitehaus free standing tub and used two framed columns in the shower to add separation without closing off the space for the dual shower heads the client wanted. The clear frameless glass finishes off the shower enclosure while still maintaining sightlines through to the back of the space. Finally, a barn door was added to lend privacy to the space without sacrificing active areas.
The finishes are all geared toward a modern aesthetic with Alfi Brand plumbing fixtures (we love the large square rain head!), LED Recessed lights, subway tile and grey wood plank tile. The barn door is a Rustica Hardware 5 Panel door with a stainless steel Industric handle and a stainless steel Bent Strap track painted to match the cabinets.
Shane Baker Studios
 Modern Edge Design

This busy household with 3 teens required a bathroom suitable for their growing teens, with a fun modern feel including a tub and separate shower. We converted a hall closet into a new 3x3 shower, removed an existing long vanity to add much needed linen storage and a floating vanity with drawer storage. Warm grays and soft off-white tones add contrast and a subtle pop of color is provided by the blue Quartz countertop and decorative retro mod tile. Both shower and tub areas have the Kohler shower columns with rain head and hand shower features. This bathroom had no exterior windows so a new Solatube was added which provides excellent bright, natural light to the space.
 Classic Home Improvements

This beautiful bathroom remodel involved demoing the toilet closet to open up the room. A large tub was demoed to allow the walk in shower to be built. The bathroom no longer has a dated look. It shines bright with the beautiful tile liners and glossy tile. The vanity has dark StarMark Cabinets and beautiful countertops. This bathroom shines as a fantastic example of a modern upgrade. John Gerson. Gerson Photo
 Maletz Design
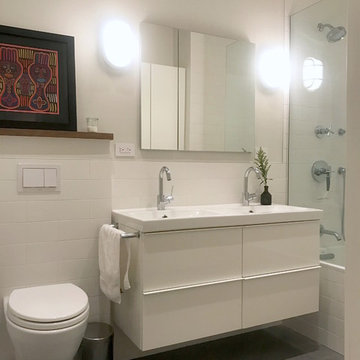
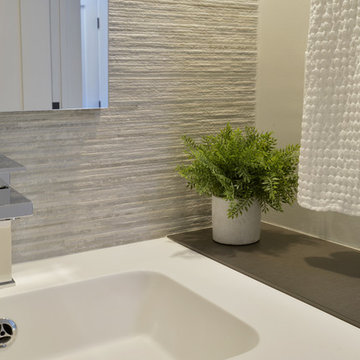
The bathroom has chevron gray tile and large format white matte wall tiles. The fixtures are wall-mounted, sourced from Duravit & ikea, Hansgrohe sink faucets. A walnut shelf over the toilet.

 Amazing Spaces
This modern powder room features a floating vanity, porcelain wall tile, and a sleek medicine cabinet. The tub/shower combo features a chrome shower column and frameless glass doors on barn door hardware.
Photo: Peter Krupenye
 JL Interiors
Roman Sebek Photography

Inspiration for a mid-sized contemporary master multicolored tile and mosaic tile porcelain tile bathroom remodel in Los Angeles with flat-panel cabinets, medium tone wood cabinets, quartz countertops and white walls
Inspiration for a mid-sized contemporary master multicolored tile and mosaic tile porcelain tile bathroom remodel in Los Angeles with flat-panel cabinets, medium tone wood cabinets, quartz countertops and white walls
 Bernardo Pozas Residential Design

Inspiration for a contemporary gray floor great room remodel in Austin with gray walls and a ribbon fireplace
164