
Search results for "Tile column" in Home Design Ideas
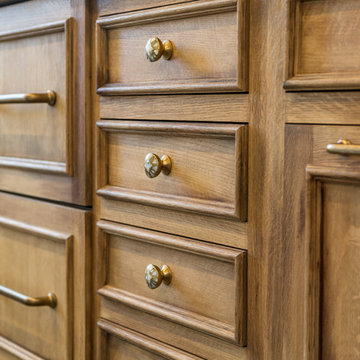
 Angela Westmore, LLC.
Enclosed kitchen - mid-sized traditional l-shaped porcelain tile and gray floor enclosed kitchen idea in Milwaukee with a farmhouse sink, recessed-panel cabinets, white cabinets, marble countertops, white backsplash, cement tile backsplash, paneled appliances, an island and multicolored countertops

 Alftin Construction
Example of a large tuscan beige one-story stucco house exterior design in San Francisco with a tile roof and a hip roof

 Balitano Contracting Co Inc.
Inspiration for a mid-sized timeless backyard tile patio remodel in New York with no cover
Find the right local pro for your project
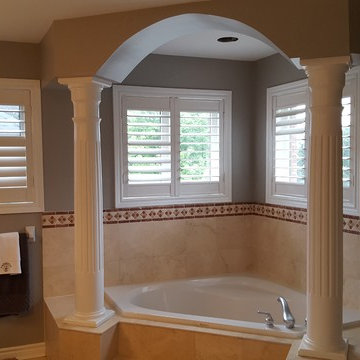
 McHale's Painters
Example of a large classic master beige tile and porcelain tile corner bathtub design in Other with gray walls, a drop-in sink and a hinged shower door


 D.E. Interior Designs
This condo underwent an amazing transformation! The kitchen was moved from one side of the condo to the other so the homeowner could take advantage of the beautiful view. This beautiful hutch makes a wonderful serving counter and the tower on the left hides a supporting column. The beams in the ceiling are not only a great architectural detail but they allow for lighting that could not otherwise be added to the condos concrete ceiling. The lovely crown around the room also conceals solar shades and drapery rods.

 Dona Rosene Interiors
FIRST PLACE 2018 ASID DESIGN OVATION AWARD / MASTER BATH OVER $50,000. In addition to a much-needed update, the clients desired a spa-like environment for their Master Bath. Sea Pearl Quartzite slabs were used on an entire wall and around the vanity and served as this ethereal palette inspiration. Luxuries include a soaking tub, decorative lighting, heated floor, towel warmers and bidet. Michael Hunter



 Diane Boyer Interiors, LLC
Example of a mid-sized ornate gender-neutral porcelain tile and beige floor dressing room design in New York with open cabinets and beige cabinets

 Workroom C
Transitional freestanding desk porcelain tile and brown floor home office photo in San Francisco with blue walls

 Andrew Mann Architecture
Matthew Millman
Patio - traditional backyard tile patio idea in San Francisco
Patio - traditional backyard tile patio idea in San Francisco
 User
UserMike Nekvapil
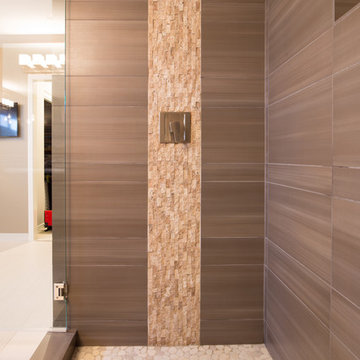
Inspiration for a large contemporary master gray tile and ceramic tile porcelain tile bathroom remodel in Portland with an integrated sink, flat-panel cabinets, dark wood cabinets, solid surface countertops and beige walls
Inspiration for a large contemporary master gray tile and ceramic tile porcelain tile bathroom remodel in Portland with an integrated sink, flat-panel cabinets, dark wood cabinets, solid surface countertops and beige walls
 Nixon Custom Homes

Inspiration for a mid-sized contemporary backyard tile and rectangular lap pool fountain remodel in Dallas
 Van Kirk & Sons Pools and Spas
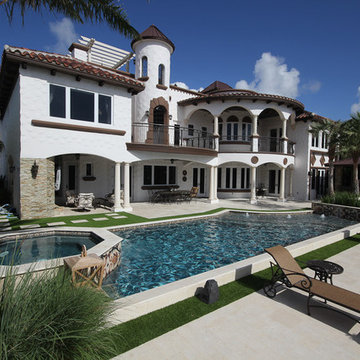
Example of a large tuscan backyard tile and custom-shaped lap hot tub design in Miami

Sponsored
Sunbury, OH

J.Holderby - Renovations
Franklin County's Leading General Contractors - 2X Best of Houzz!
 SF Design LLC.
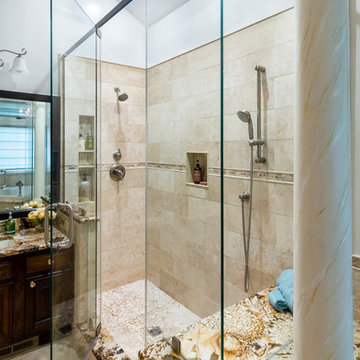
Bathroom - mid-sized mediterranean master beige tile and stone tile slate floor and beige floor bathroom idea in Philadelphia with raised-panel cabinets, dark wood cabinets, white walls, an undermount sink, marble countertops, a hinged shower door and brown countertops
 ROYAL INTERIOR DESIGN LTD

Inspiration for a mid-sized transitional enclosed and formal carpeted and white floor living room remodel in Toronto with white walls, a standard fireplace, a tile fireplace and no tv

 Drawing Dept

Eat-in kitchen.
Custom wood table by Bench Made Woodworking.
Architect: Drawing Dept
Contractor: Camery Hensley Construction
Photography: Ross Van Pelt

 Venegas and Company
Michael J. Lee
Elegant slate floor and gray floor kitchen photo in Boston with a farmhouse sink, recessed-panel cabinets, white cabinets, white backsplash and stainless steel appliances
Elegant slate floor and gray floor kitchen photo in Boston with a farmhouse sink, recessed-panel cabinets, white cabinets, white backsplash and stainless steel appliances

Sponsored
Sunbury, OH
J.Holderby - Renovations
Franklin County's Leading General Contractors - 2X Best of Houzz!

Inspiration for a large industrial master white tile and subway tile ceramic tile bathroom remodel in Philadelphia with a wall-mount sink, a two-piece toilet and white walls
 Design Milieu
Stacy Zarin Goldberg
Inspiration for a mid-sized contemporary galley dark wood floor and brown floor eat-in kitchen remodel in Other with flat-panel cabinets, light wood cabinets, metallic backsplash, metal backsplash, an undermount sink, stainless steel appliances and a peninsula
Inspiration for a mid-sized contemporary galley dark wood floor and brown floor eat-in kitchen remodel in Other with flat-panel cabinets, light wood cabinets, metallic backsplash, metal backsplash, an undermount sink, stainless steel appliances and a peninsula

18