
Search results for "Tile column" in Home Design Ideas
 Fred Parker Company, Inc.
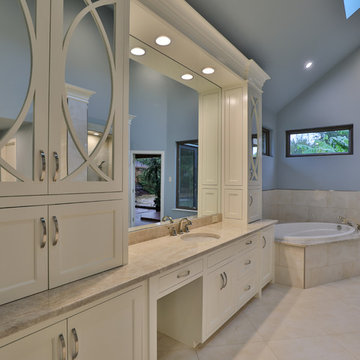
The Master Bedroom and Bath had unique design potential. The brick fireplace was veneered with porcelain tile and a quartz slab hearth. The stone planers in the bath were removed which allowed for the design of beautiful column cabinets with elaborate wood doors and mirrored backs. The sunken tub which was in the middle of the bath was relocated with the shower providing a gorgeous walk in shower with tile columns and wood details. A new soaking tub was installed with slab quartz deck.
 Fred Parker Company, Inc.
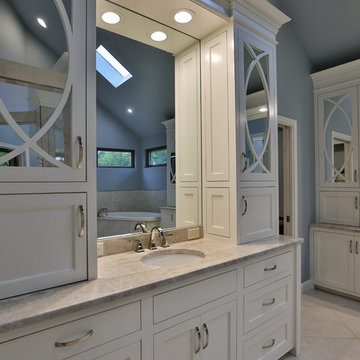
The Master Bedroom and Bath had unique design potential. The brick fireplace was veneered with porcelain tile and a quartz slab hearth. The stone planers in the bath were removed which allowed for the design of beautiful column cabinets with elaborate wood doors and mirrored backs. The sunken tub which was in the middle of the bath was relocated with the shower providing a gorgeous walk in shower with tile columns and wood details. A new soaking tub was installed with slab quartz deck.

 John Kraemer & Sons
Builder: John Kraemer & Sons | Architect: Swan Architecture | Interiors: Katie Redpath Constable | Landscaping: Bechler Landscapes | Photography: Landmark Photography
Find the right local pro for your project
 Christine Coder Design
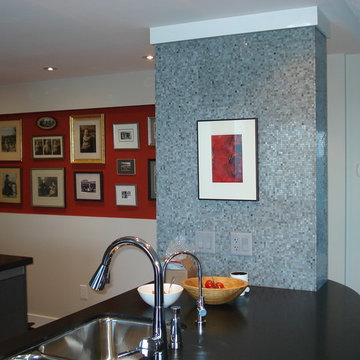
Eat-in kitchen - small transitional single-wall light wood floor eat-in kitchen idea in Orange County with a double-bowl sink, flat-panel cabinets, gray cabinets, quartz countertops, gray backsplash, mosaic tile backsplash and stainless steel appliances
 PostModern Landscape Architecture, LLC
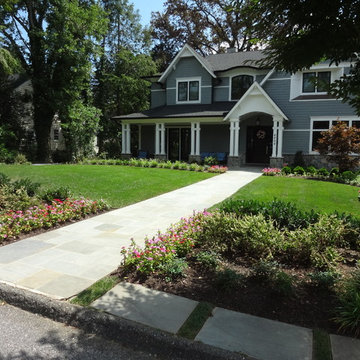
Inspiration for a large craftsman blue two-story wood exterior home remodel in DC Metro with a hip roof
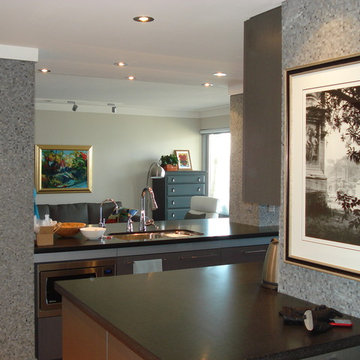 Christine Coder Design
Inspiration for a small transitional single-wall light wood floor eat-in kitchen remodel in Orange County with a double-bowl sink, flat-panel cabinets, gray cabinets, quartz countertops, gray backsplash, mosaic tile backsplash and stainless steel appliances
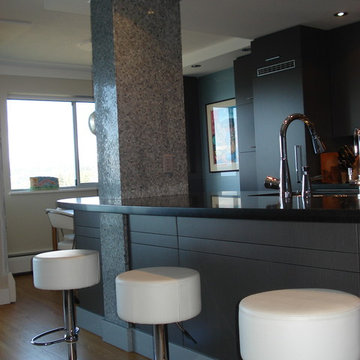 Christine Coder Design
Eat-in kitchen - small transitional single-wall light wood floor eat-in kitchen idea in Orange County with a double-bowl sink, flat-panel cabinets, gray cabinets, quartz countertops, gray backsplash, mosaic tile backsplash and stainless steel appliances

Sponsored
Fredericksburg, OH

High Point Cabinets
Columbus' Experienced Custom Cabinet Builder | 4x Best of Houzz Winner
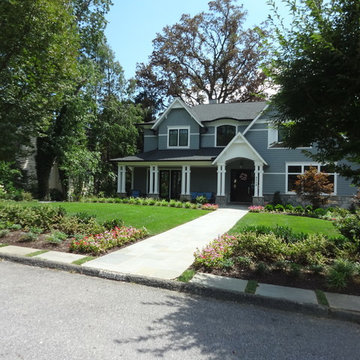 PostModern Landscape Architecture, LLC
Inspiration for a large craftsman blue two-story wood exterior home remodel in DC Metro with a hip roof

 Realty Pro Shots
J. Ryan Caruthers
Elegant open concept and formal carpeted living room photo in Dallas with yellow walls, a standard fireplace and a tile fireplace
Elegant open concept and formal carpeted living room photo in Dallas with yellow walls, a standard fireplace and a tile fireplace
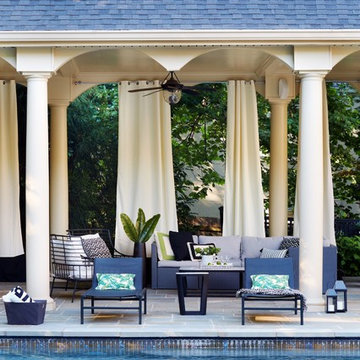
 GreyHunt Interiors
Design by GreyHunt Interiors
Photos by Stacy Goldberd
Patio - transitional backyard tile patio idea in DC Metro with a gazebo
Patio - transitional backyard tile patio idea in DC Metro with a gazebo

 Shuster Design Associates
Patterns of light zebra wood echo in the stone finger tile patterns throughout the master bathroom. The sensuality of the space is organic and brings a tropically natural feel to the geometry of the room.
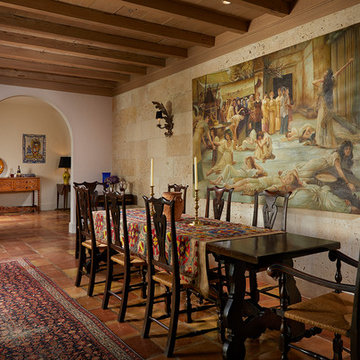
 Beacon Construction Group
Dining room - mediterranean terra-cotta tile and brown floor dining room idea in Miami with white walls




 Architrave Architecture Design Build Ltd.
www.jeffreyj.com
Inspiration for a mid-sized timeless two-story wood gable roof remodel in Vancouver
Inspiration for a mid-sized timeless two-story wood gable roof remodel in Vancouver

 Scott Wilson Architect, LLC
Classical Revival Kitchen/Keeping
Scott Wilson Architect, LLC
Photographer: Craig Brabson
Large country medium tone wood floor open concept kitchen photo in Nashville with recessed-panel cabinets, blue cabinets, stainless steel appliances, an island, quartz countertops, ceramic backsplash and multicolored backsplash
Large country medium tone wood floor open concept kitchen photo in Nashville with recessed-panel cabinets, blue cabinets, stainless steel appliances, an island, quartz countertops, ceramic backsplash and multicolored backsplash

 Jennifer Gilmer Kitchen & Bath
Bethesda, Maryland Craftsman Kitchen design by #JGKB
Photography by Bob Narod
http://www.gilmerkitchens.com/
 Impluvium Architecture
Impluvium Architecture
Location: Murphys, CA, USA
See a full video tour here > https://vimeo.com/297813382
This is my Parents 2nd Custom House (see Haley #1 for their first house I designed). I was the Architect with my mother the Interior Designer and my Father the Builder
This is a special (2nd house) project designed to house us (the kids and my sister's family) in the detached bungalows that are connected via breezeway to the main house. It is a true resort house with a great deal of love and craftsmanship!

Sponsored
Sunbury, OH

J.Holderby - Renovations
Franklin County's Leading General Contractors - 2X Best of Houzz!

 Ancient Surfaces
Antique limestone fireplace, architectural element, stone portals, reclaimed limestone floors, and opus sectile inlayes were all supplied by Ancient Surfaces for this one of a kind $20 million Ocean front Malibu estate that sits right on the sand.
For more information and photos of our products please visit us at: www.AncientSurfaces.com
or call us at: (212) 461-0245

 Studio 511
The cabinetry and details of the kitchen are integrated floor to ceiling. All the pieces are fit together like a puzzle to create this beautiful space. The white cabinets are accented by the teal and deep blue in the tile and upholstery. Interior Design by Ashley Whitakker.

17