
Search results for "Tile inlay" in Home Design Ideas

 Design Build - California
Large minimalist master gray tile and travertine tile cement tile floor and gray floor bathroom photo in San Diego with flat-panel cabinets, medium tone wood cabinets, gray walls, a vessel sink, quartz countertops and a hinged shower door

 John Bynum Custom Homes, Inc.
Mid-sized elegant l-shaped light wood floor open concept kitchen photo in Atlanta with an undermount sink, white cabinets, beige backsplash, an island, beaded inset cabinets, granite countertops, porcelain backsplash and paneled appliances

 Cushman Design Group
Photo: Jim Westphalen
Bathroom - rustic black tile medium tone wood floor and brown floor bathroom idea in Burlington with shaker cabinets, medium tone wood cabinets, white walls, an undermount sink, a hinged shower door and black countertops
Bathroom - rustic black tile medium tone wood floor and brown floor bathroom idea in Burlington with shaker cabinets, medium tone wood cabinets, white walls, an undermount sink, a hinged shower door and black countertops
Find the right local pro for your project
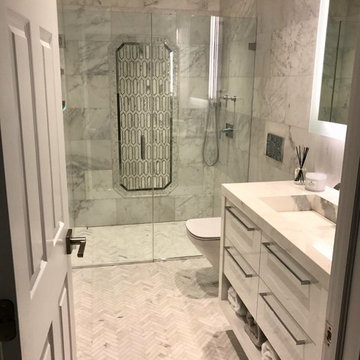
 Apollo Contracting Corporation
Inspiration for a large modern 3/4 gray tile and marble tile marble floor and gray floor walk-in shower remodel in New York with flat-panel cabinets, white cabinets, gray walls, an integrated sink, quartz countertops and a hinged shower door

 Ryan Homes, Inc.
Example of a mid-sized french country ceramic tile and multicolored floor entryway design in Denver with white walls and a glass front door
 Milakis Homes

Example of a mid-sized transitional master beige tile and porcelain tile porcelain tile alcove shower design in Other with shaker cabinets, dark wood cabinets, white walls, an integrated sink and quartz countertops
 30A Design Group

Corner shower - mid-sized transitional 3/4 gray tile and subway tile porcelain tile and beige floor corner shower idea in Miami with shaker cabinets, white cabinets, gray walls, an undermount sink, quartzite countertops and a hinged shower door


 Riverwood Homes of Colorado

Mid-sized transitional master beige tile and travertine tile travertine floor alcove shower photo in Denver with raised-panel cabinets, medium tone wood cabinets, beige walls, an undermount sink and granite countertops
 Riverwood Homes of Colorado

Mid-sized transitional master beige tile and porcelain tile travertine floor alcove shower photo in Denver with raised-panel cabinets, medium tone wood cabinets, beige walls, an undermount sink and granite countertops

 Fedewa Custom Works
Design by: Kelly & Stone Architects
Contractor: Dover Development & Const. Cabinetry by: Fedewa Custom Works
Photo by: Tim Stone Photography
Inspiration for a large contemporary concrete floor wine cellar remodel in Denver
Inspiration for a large contemporary concrete floor wine cellar remodel in Denver
 Ryan Homes, Inc.
Mid-sized french country ceramic tile and multicolored floor entryway photo in Denver with white walls and a glass front door

 Frances Herrera Interior Design
The master bath had been recently renovated and needed to flow with the newly designed master bedroom. Contemporary artwork ties the two spaces together with color and texture. An Indian mother of pearl inlay table, French style bench and global inspired accessories further capture the exotic elegance vibe of the master suite.

 OLSON LEWIS + Architects
Contractor: Windover Construction, LLC
Photographer: Shelly Harrison Photography
Inspiration for a large transitional master multicolored tile and mosaic tile ceramic tile bathroom remodel in Boston with a vessel sink, white cabinets, blue walls, marble countertops, white countertops and shaker cabinets
Inspiration for a large transitional master multicolored tile and mosaic tile ceramic tile bathroom remodel in Boston with a vessel sink, white cabinets, blue walls, marble countertops, white countertops and shaker cabinets


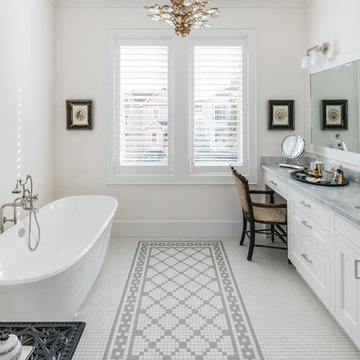
 Aspire Fine Homes
Freestanding bathtub - transitional white floor freestanding bathtub idea in Houston with shaker cabinets, white cabinets, white walls and an undermount sink

 Corinthian Fine Homes
This home had a generous master suite prior to the renovation; however, it was located close to the rest of the bedrooms and baths on the floor. They desired their own separate oasis with more privacy and asked us to design and add a 2nd story addition over the existing 1st floor family room, that would include a master suite with a laundry/gift wrapping room.
We added a 2nd story addition without adding to the existing footprint of the home. The addition is entered through a private hallway with a separate spacious laundry room, complete with custom storage cabinetry, sink area, and countertops for folding or wrapping gifts. The bedroom is brimming with details such as custom built-in storage cabinetry with fine trim mouldings, window seats, and a fireplace with fine trim details. The master bathroom was designed with comfort in mind. A custom double vanity and linen tower with mirrored front, quartz countertops and champagne bronze plumbing and lighting fixtures make this room elegant. Water jet cut Calcatta marble tile and glass tile make this walk-in shower with glass window panels a true work of art. And to complete this addition we added a large walk-in closet with separate his and her areas, including built-in dresser storage, a window seat, and a storage island. The finished renovation is their private spa-like place to escape the busyness of life in style and comfort. These delightful homeowners are already talking phase two of renovations with us and we look forward to a longstanding relationship with them.
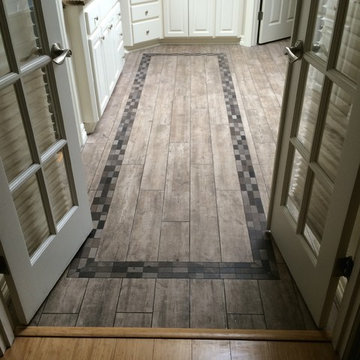
 User
UserMid-sized trendy master brown floor and dark wood floor bathroom photo in Portland with raised-panel cabinets, white cabinets, an undermount sink and granite countertops
 Twist Tours Real Estate and Portfolio Marketing
Allison Cartwright
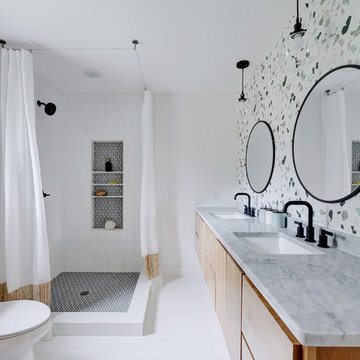
Inspiration for a contemporary 3/4 multicolored tile and white tile white floor bathroom remodel in Austin with flat-panel cabinets, light wood cabinets, a two-piece toilet, white walls, an undermount sink and gray countertops
Inspiration for a contemporary 3/4 multicolored tile and white tile white floor bathroom remodel in Austin with flat-panel cabinets, light wood cabinets, a two-piece toilet, white walls, an undermount sink and gray countertops

Sponsored
Columbus, OH

Trish Takacs Design
Award Winning & Highly Skilled Kitchen & Bath Designer in Columbus
 TIPLER Group

Transitional beige floor entryway photo in Houston with beige walls and a glass front door
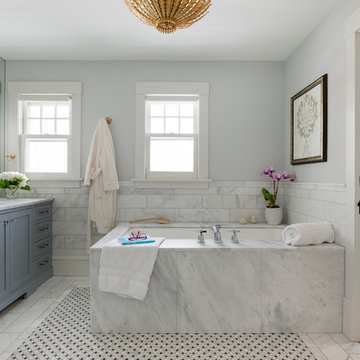
Example of a transitional white tile white floor bathroom design in Minneapolis with shaker cabinets, gray cabinets, an undermount tub, gray walls, an undermount sink and white countertops

 TDM Tiling
Tuscan terra-cotta tile kitchen photo in San Francisco with a farmhouse sink, white cabinets, blue backsplash and stainless steel appliances
3