
Search results for "Tile pattern" in Home Design Ideas

 Torre Construction & Development
Sunroom - mediterranean terra-cotta tile sunroom idea in Miami with a standard ceiling
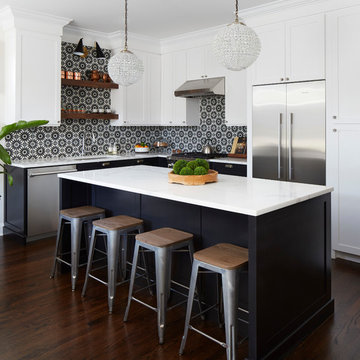
 Dan Rak Design
Large professional-grade kitchen with white and black cabinetry and open shelving in a naturally finished walnut wood.
Large transitional l-shaped dark wood floor and brown floor open concept kitchen photo in Chicago with an undermount sink, shaker cabinets, stainless steel appliances, an island, white countertops, black cabinets, quartzite countertops, black backsplash and cement tile backsplash
Large transitional l-shaped dark wood floor and brown floor open concept kitchen photo in Chicago with an undermount sink, shaker cabinets, stainless steel appliances, an island, white countertops, black cabinets, quartzite countertops, black backsplash and cement tile backsplash
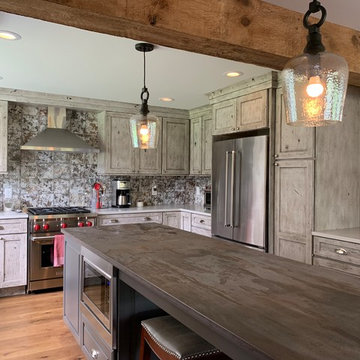
 Kitchens of Vermont
Rustic Modern Transitional Open Concept Kitchen
Kitchen - mid-sized rustic u-shaped medium tone wood floor and brown floor kitchen idea in Burlington with shaker cabinets, quartzite countertops, gray countertops, gray cabinets and an island
Kitchen - mid-sized rustic u-shaped medium tone wood floor and brown floor kitchen idea in Burlington with shaker cabinets, quartzite countertops, gray countertops, gray cabinets and an island
Find the right local pro for your project

 Rustico Tile & Stone
Philadelphia Encaustic-style Cement Tile - custom made and provided by Rustico Tile and Stone.
Bathroom design and installation completed by Drummonds UK - "Makers of Bathrooms"

 Tracy Lynn Studio
Zack Benson Photography
Transitional master gray tile and subway tile medium tone wood floor bathroom photo in San Diego with gray cabinets, gray walls, an undermount sink and a hinged shower door
Transitional master gray tile and subway tile medium tone wood floor bathroom photo in San Diego with gray cabinets, gray walls, an undermount sink and a hinged shower door
 Lane McNab Interiors
Lauren Edith Anderson

Powder room - mid-sized contemporary yellow tile white floor powder room idea in San Francisco with furniture-like cabinets, medium tone wood cabinets, gray walls, a vessel sink and white countertops
Powder room - mid-sized contemporary yellow tile white floor powder room idea in San Francisco with furniture-like cabinets, medium tone wood cabinets, gray walls, a vessel sink and white countertops
 Louisville Tile Distributors

Inspiration for a small 1950s galley seated home bar remodel in Louisville with an undermount sink, flat-panel cabinets, dark wood cabinets, granite countertops, white backsplash and black countertops



 Sweetlake Interior Design LLC
This is an older house in Rice University that needed an updated master bathroom. The original shower was only 36" x 36". Spa Bath Renovation Spring 2014, Design and build. We moved the tub, shower and toilet to different locations to make the bathroom look more organized. We used pure white Caeserstone countertops, Hansgrohe Metris faucet, glass mosaic tile (Daltile - City Lights), stand silver 12 x 24 porcelain floor cut into 4 x 24 strips to make the chevron pattern on the floor, shower glass panel, shower niche, rain shower head, wet bath floating tub. Custom cabinets in a grey stain with mirror doors and circle overlays. The tower in center features charging station for toothbrushes, iPADs, and cell phones. Spacious Spa Bath. TV in bathroom, large chandelier in bathroom. Half circle cabinet doors with mirrors. Anther chandelier in a master bathroom. Zig zag tile design, zig zag how to do floor, how to do a zig tag tile floor, chevron tile floor, zig zag floor cut tile, chevron floor cut tile, chevron tile pattern, how to make a tile chevron floor pattern, zig zag tile floor pattern.
 Amber-Tru Construction

Mid-sized trendy master gray tile, white tile and marble tile marble floor and white floor alcove shower photo in San Francisco with flat-panel cabinets, dark wood cabinets, white walls, an undermount sink, marble countertops and a hinged shower door
 User
UserHigh Res Media

Example of a mid-sized tuscan multicolored tile terra-cotta tile powder room design in Phoenix with a vessel sink, white walls and tile countertops
Example of a mid-sized tuscan multicolored tile terra-cotta tile powder room design in Phoenix with a vessel sink, white walls and tile countertops
 Hufft

HufftPowder room - contemporary black and white tile white floor powder room idea in Kansas City with flat-panel cabinets, black cabinets, white walls, an undermount sink and black countertops
 Wendy Black Rodgers Interiors

Tuscan wooden curved metal railing staircase photo in Phoenix with tile risers

 Sita Montgomery Interiors
Inspiration for a cottage master multicolored floor bathroom remodel in Salt Lake City with shaker cabinets, black cabinets, white walls and an undermount sink

Sponsored
Columbus, OH

Wannemacher Interiors
Customized Award-Winning Interior Design Solutions in Franklin Cnty OH
 DollHouse Design

Large minimalist wooden u-shaped glass railing staircase photo in Other with tile risers
 Soll.Solutions
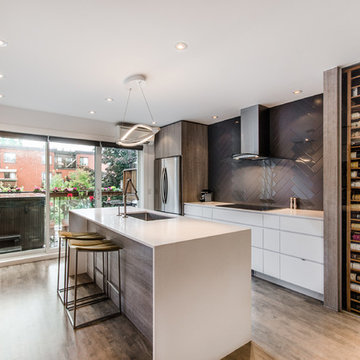
Example of a trendy galley kitchen design in Montreal with flat-panel cabinets, white cabinets, gray backsplash, stainless steel appliances and an island
 GINA FRAY DESIGN Interiors & Exteriors
Steven Kaye Photography

Inspiration for a small contemporary wooden u-shaped staircase remodel in Phoenix with tile risers
Inspiration for a small contemporary wooden u-shaped staircase remodel in Phoenix with tile risers

 Spacecrafting / Architectural Photography
Spacecrafting Photographers: Mark Venema & Mike McCaw
Alcove shower - traditional white tile and subway tile multicolored floor alcove shower idea in Minneapolis with purple walls
Alcove shower - traditional white tile and subway tile multicolored floor alcove shower idea in Minneapolis with purple walls

Sponsored
Fredericksburg, OH

High Point Cabinets
Columbus' Experienced Custom Cabinet Builder | 4x Best of Houzz Winner

 Housetrends Magazine
Old fixer-uppers often require two competing levels of priorities from their new homeowners. First and foremost is the need to immediately attend to those repairs that ensure the continued functioning and general well being of the house’s structure. By nature, these usually demand “house on fire!” status, especially when compared to other types of remodeling work that simply enhances aesthetics and general comfort.
In the case of a Delaware couple, a structural issue with the front of their 125 year old Victorian (it was sinking!), along with some other more pressing challenges, put a 13 year long hold on getting the bathroom for which they had long dreamed.
The shower enclosure features a base of hexagon patterned tile, bordered by marble subway tiles.
The shower enclosure features a base of hexagon patterned tile, bordered by marble subway tiles.
By the time Dave Fox Design Build Remodelers was hired to handle the construction, the couple certainly had put plenty of thought into converting a spare second-floor bedroom into the master bath. Courtney Burnett, Fox’s Interior Design Manager on the project, credits the owners for “having great creative minds, with lots of ideas to contribute.” By the time it came to put a formal design plan into place, the client “drove the look while we devised how the space would function.”
It’s worth noting that there are drawbacks in being given too much time for advance planning. Owners’ tastes in design may change, while a steady stream of new fixtures and building products always demand consideration up to the last minute. “We had been collecting ideas for a while…pictures of what we liked, but as it turned out, when it came time to select fixtures, tile, etc., we used little from those pictures,” the owners admit.
A framed herringbone pattern of subway tiles provides a perfect focal point for the shower.
A framed herringbone pattern of subway tiles provides a perfect focal point for the shower.
The finished bath exudes an art deco spirit that isn’t true to the home’s Victorian origins, which Burnett attributes to being more of a reflection of the homeowners’ preferences than the actual era of the structure. Despite that incongruity, everyone feels that they have remained true to the house by selecting vintage style elements, including subway tiles for the walls, hexagonal tile for the floors, and a pedestal sink that served as the focal point for the entire room.
But as with all dreams, once one is achieved, a new one soon beckons. With the bathroom’s strikingly beautiful turquoise paint barely dry, the completion of that long-awaited project has served to kick-start plans for finishing off the remainder of the Victorian’s second floor.
 Sweetlake Interior Design LLC
This is an older house in Rice University that needed an updated master bathroom. The original shower was only 36" x 36". Spa Bath Renovation Spring 2014, Design and build. We moved the tub, shower and toilet to different locations to make the bathroom look more organized. We used pure white caeserstone counter tops, hansgrohe metris faucet, glass mosaic tile (Daltile - City Lights), stand silver 12 x 24 porcelain floor cut into 4 x 24 strips to make the chevron pattern on the floor, shower glass panel, shower niche, rain shower head, wet bath floating tub. Custom cabinets in a grey stain with mirror doors and circle overlays. The tower in center features charging station for toothbrushes, iPADs, and cell phones. Spacious Spa Bath. TV in bathroom, large chandelier in bathroom. Half circle cabinet doors with mirrors. Anther chandelier in a master bathroom. Zig zag tile design, zig zag how to do floor, how to do a zig tag tile floor, chevron tile floor, zig zag floor cut tile, chevron floor cut tile, chevron tile pattern, how to make a tile chevron floor pattern, zig zag tile floor pattern.
 Bay Build Design, Inc.

Handmade Tile art niche carries the style and holds the toiletries.
Mid-sized tuscan master multicolored tile and mosaic tile marble floor bathroom photo in San Francisco with recessed-panel cabinets, white cabinets, beige walls, an undermount sink and marble countertops
Mid-sized tuscan master multicolored tile and mosaic tile marble floor bathroom photo in San Francisco with recessed-panel cabinets, white cabinets, beige walls, an undermount sink and marble countertops
62