
Search results for "Tile pattern" in Home Design Ideas
 Prime Renovations

Elegant gray tile and subway tile mosaic tile floor and white floor alcove shower photo in Other with white walls and a pedestal sink
 Metropolis Drafting and Construction Inc

This bathroom is part of a new Master suite construction for a traditional house in the city of Burbank.
The space of this lovely bath is only 7.5' by 7.5'
Going for the minimalistic look and a linear pattern for the concept.
The floor tiles are 8"x8" concrete tiles with repetitive pattern imbedded in the, this pattern allows you to play with the placement of the tile and thus creating your own "Labyrinth" pattern.
The two main bathroom walls are covered with 2"x8" white subway tile layout in a Traditional herringbone pattern.
The toilet is wall mounted and has a hidden tank, the hidden tank required a small frame work that created a nice shelve to place decorative items above the toilet.
You can see a nice dark strip of quartz material running on top of the shelve and the pony wall then it continues to run down all the way to the floor, this is the same quartz material as the counter top that is sitting on top of the vanity thus connecting the two elements together.
For the final touch for this style we have used brushed brass plumbing fixtures and accessories.
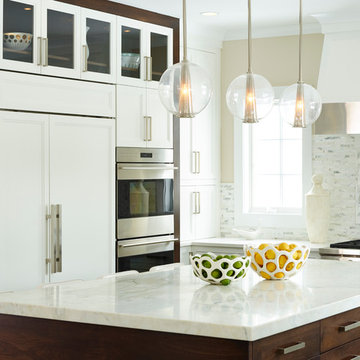
Inspiration for a transitional kitchen remodel in Other with recessed-panel cabinets, white cabinets, multicolored backsplash, an island and paneled appliances
Find the right local pro for your project
 9 square studio
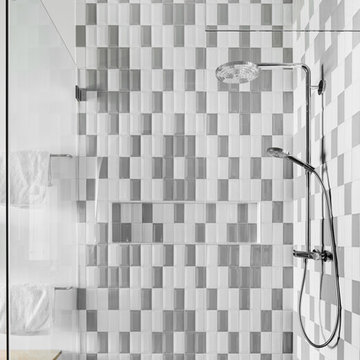
Example of a trendy gray tile, multicolored tile and white tile mosaic tile floor and gray floor walk-in shower design in Austin with a hinged shower door

 Middlefork Luxury Home Builders
Rising amidst the grand homes of North Howe Street, this stately house has more than 6,600 SF. In total, the home has seven bedrooms, six full bathrooms and three powder rooms. Designed with an extra-wide floor plan (21'-2"), achieved through side-yard relief, and an attached garage achieved through rear-yard relief, it is a truly unique home in a truly stunning environment.
The centerpiece of the home is its dramatic, 11-foot-diameter circular stair that ascends four floors from the lower level to the roof decks where panoramic windows (and views) infuse the staircase and lower levels with natural light. Public areas include classically-proportioned living and dining rooms, designed in an open-plan concept with architectural distinction enabling them to function individually. A gourmet, eat-in kitchen opens to the home's great room and rear gardens and is connected via its own staircase to the lower level family room, mud room and attached 2-1/2 car, heated garage.
The second floor is a dedicated master floor, accessed by the main stair or the home's elevator. Features include a groin-vaulted ceiling; attached sun-room; private balcony; lavishly appointed master bath; tremendous closet space, including a 120 SF walk-in closet, and; an en-suite office. Four family bedrooms and three bathrooms are located on the third floor.
This home was sold early in its construction process.
Nathan Kirkman

 AXIS Productions
an existing bathroom in the basement lacked character and light. By expanding the bath and adding windows, the bathroom can now accommodate multiple guests staying in the bunk room.
WoodStone Inc, General Contractor
Home Interiors, Cortney McDougal, Interior Design
Draper White Photography

Walk-in shower - mid-sized contemporary master blue tile and glass tile porcelain tile walk-in shower idea in San Francisco with flat-panel cabinets, dark wood cabinets, a bidet, blue walls and glass countertops

Sponsored
Sunbury, OH

J.Holderby - Renovations
Franklin County's Leading General Contractors - 2X Best of Houzz!
 Cornerstone Builders Inc
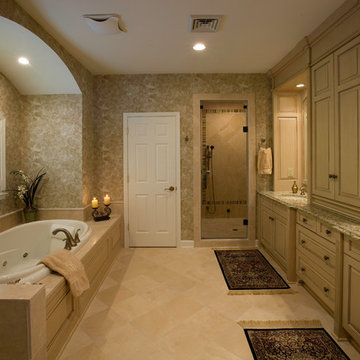
Mid-sized elegant master beige tile travertine floor drop-in bathtub photo in Other with raised-panel cabinets, beige cabinets, beige walls, an undermount sink and granite countertops
 The Arizona Tile Co.
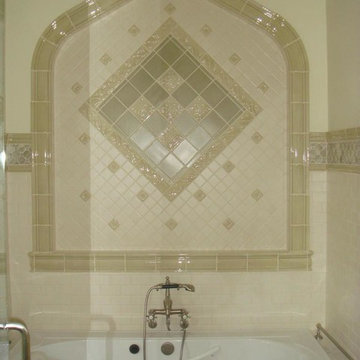
Bathroom - traditional beige tile, white tile and ceramic tile ceramic tile bathroom idea in Chicago with white walls
 J Reilly Construction
Designed by Gina Rachelle Design
Photography by Max Maloney

Alcove shower - mid-sized transitional master white tile alcove shower idea in San Francisco with flat-panel cabinets, light wood cabinets, green walls, an undermount sink, marble countertops and white countertops
Alcove shower - mid-sized transitional master white tile alcove shower idea in San Francisco with flat-panel cabinets, light wood cabinets, green walls, an undermount sink, marble countertops and white countertops
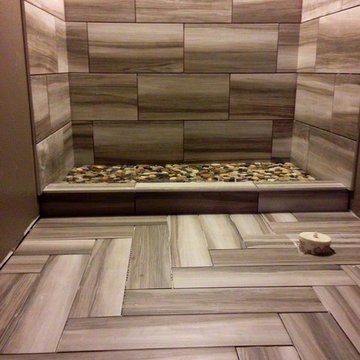
 Excel Ceramics LLC
Inspiration for a contemporary gray tile and porcelain tile porcelain tile and gray floor alcove shower remodel in Milwaukee with gray walls

 Inside Stories
A transitional kitchen with patterned flooring.
Inspiration for a small transitional l-shaped porcelain tile and brown floor eat-in kitchen remodel in Denver with recessed-panel cabinets, black cabinets, solid surface countertops, white backsplash, subway tile backsplash, an undermount sink, stainless steel appliances and no island
Inspiration for a small transitional l-shaped porcelain tile and brown floor eat-in kitchen remodel in Denver with recessed-panel cabinets, black cabinets, solid surface countertops, white backsplash, subway tile backsplash, an undermount sink, stainless steel appliances and no island
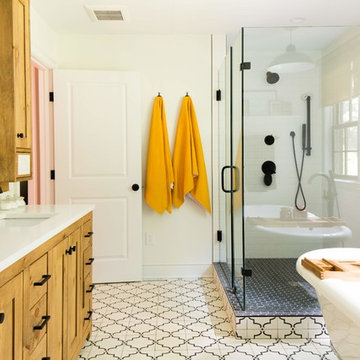
 Dalene Flooring Carpet One
Installed Daltile -Keystone field tile in 2 x 2 hexagons in Ebony for shower niche and shower floors, installed bath tile per customer's selection
Example of a transitional white tile and subway tile white floor bathroom design in Bridgeport with shaker cabinets, medium tone wood cabinets, white walls, an undermount sink, a hinged shower door and white countertops
Example of a transitional white tile and subway tile white floor bathroom design in Bridgeport with shaker cabinets, medium tone wood cabinets, white walls, an undermount sink, a hinged shower door and white countertops

Sponsored
Sunbury, OH
J.Holderby - Renovations
Franklin County's Leading General Contractors - 2X Best of Houzz!

 Massucco Warner Miller Interior Design
Bathroom - small transitional bathroom idea in Seattle with white cabinets, a two-piece toilet and an undermount sink
 Manny's Home Improvement

Bathroom - small modern 3/4 white tile and subway tile marble floor and gray floor bathroom idea in DC Metro with furniture-like cabinets, white cabinets, a two-piece toilet, gray walls, an undermount sink, marble countertops and gray countertops
 Minchew Construction
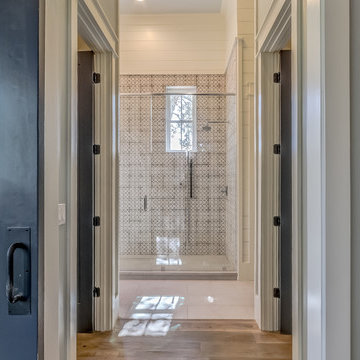
Large beach style medium tone wood floor and brown floor hallway photo in Miami with gray walls
 KBG Design
by What Shanni Saw

Hallway - mid-sized coastal dark wood floor hallway idea in San Francisco with white walls
Hallway - mid-sized coastal dark wood floor hallway idea in San Francisco with white walls

Sponsored
Sunbury, OH
J.Holderby - Renovations
Franklin County's Leading General Contractors - 2X Best of Houzz!
 KBG Design
by What Shanni Saw

Example of a mid-sized beach style dark wood floor hallway design in San Francisco with white walls
Example of a mid-sized beach style dark wood floor hallway design in San Francisco with white walls
 KBG Design
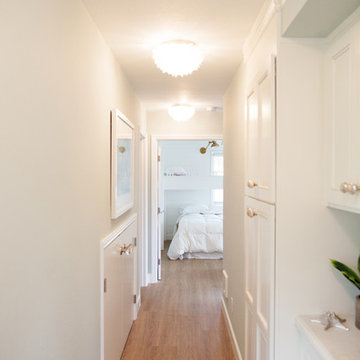
Inspiration for a mid-sized coastal dark wood floor hallway remodel in San Francisco with white walls
 Strobel & Associates LLC
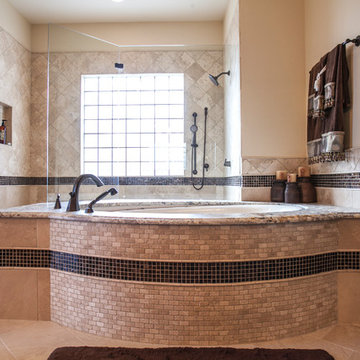
Mid-sized elegant master brown tile and stone tile ceramic tile and beige floor bathroom photo in Austin with an undermount tub and beige walls
85