
Search results for "Tile pattern" in Home Design Ideas

 ColeDesign Studio
Inspiration for a contemporary 3/4 black and white tile multicolored floor alcove shower remodel in Toronto with flat-panel cabinets, black cabinets, multicolored walls, an undermount sink and white countertops

 SOLLiD Cabinetry
Kitchen with Corona Door Style in Gray Paint with White Glaze from Designer Series
Open concept kitchen - large mediterranean l-shaped beige floor and ceramic tile open concept kitchen idea in Phoenix with gray cabinets, wood countertops, gray backsplash, stainless steel appliances, two islands, a farmhouse sink, recessed-panel cabinets and ceramic backsplash
Open concept kitchen - large mediterranean l-shaped beige floor and ceramic tile open concept kitchen idea in Phoenix with gray cabinets, wood countertops, gray backsplash, stainless steel appliances, two islands, a farmhouse sink, recessed-panel cabinets and ceramic backsplash

 Double Diamond Custom Homes
Double Diamond Custom Homes
San Antonio Custom Home Builder-Best of Houzz 2015
Home Builders
Contact: Todd Williams
Location: 20770 Hwy 281 North # 108-607
San Antonio, TX 78258
Find the right local pro for your project

 H. Bero Interiors
This crisp and clean bathroom renovation boost bright white herringbone wall tile with a delicate matte black accent along the chair rail. the floors plan a leading roll with their unique pattern and the vanity adds warmth with its rich blue green color tone and is full of unique storage.
 User
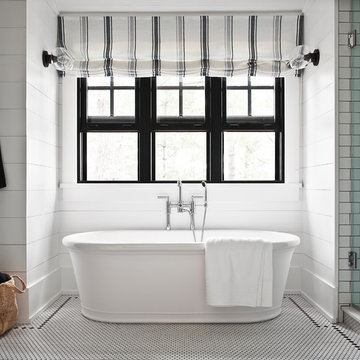
UserCottage Master Bathroom
Inspiration for a coastal master white tile and subway tile multicolored floor freestanding bathtub remodel in Toronto with white walls and a hinged shower door
Inspiration for a coastal master white tile and subway tile multicolored floor freestanding bathtub remodel in Toronto with white walls and a hinged shower door
 Kirk Riley Design
This Master Bathroom features high contrasts in color and shapes. Modern black fixtures standout in a backdrop over-sized subway tiles. A custom vanity rests on heated porcelain floors in a faux wood pattern. Carrera marble in a chevron pattern is the star of the shower in the niche and the floor is tiled in a hex pattern. Updating the floor plan allowed for a larger shower and increased storage. The barn door is a fresh update for the closet entrance.
 MARK IV Builders, Inc
MARK IV Builders, Inc.

Transitional master white tile cement tile floor and multicolored floor bathroom photo in DC Metro with shaker cabinets, black cabinets, white walls, an undermount sink and white countertops
Transitional master white tile cement tile floor and multicolored floor bathroom photo in DC Metro with shaker cabinets, black cabinets, white walls, an undermount sink and white countertops

Sponsored
Fredericksburg, OH

High Point Cabinets
Columbus' Experienced Custom Cabinet Builder | 4x Best of Houzz Winner
 Jay Reinert Architect, LLC

Example of a transitional 3/4 white tile and subway tile gray floor bathroom design in Philadelphia with flat-panel cabinets, black cabinets, white walls, an undermount sink and white countertops
 Carriage Lane Design-Build Inc.

Example of a mid-sized trendy 3/4 cement tile floor bathroom design in Toronto with flat-panel cabinets, medium tone wood cabinets, white walls, an undermount sink and quartzite countertops
 The Arizona Tile Co.
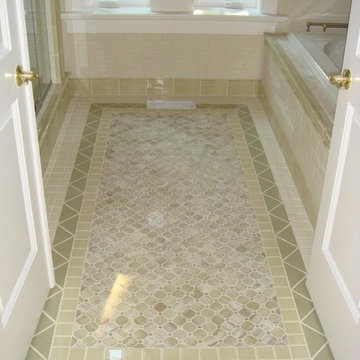
Inspiration for a timeless beige tile, white tile and ceramic tile ceramic tile bathroom remodel in Chicago with white walls
 J G Popper Custom Builder LLC
Joseph G Popper III

Kitchen - coastal kitchen idea in Philadelphia with shaker cabinets, blue cabinets, white backsplash, porcelain backsplash, colored appliances and an island
Kitchen - coastal kitchen idea in Philadelphia with shaker cabinets, blue cabinets, white backsplash, porcelain backsplash, colored appliances and an island
 Riad Tile
Susan Corcoran

Mid-sized country white tile and subway tile cement tile floor and multicolored floor claw-foot bathtub photo in Dallas with flat-panel cabinets, dark wood cabinets, gray walls and a drop-in sink
Mid-sized country white tile and subway tile cement tile floor and multicolored floor claw-foot bathtub photo in Dallas with flat-panel cabinets, dark wood cabinets, gray walls and a drop-in sink
 Metropolis Drafting and Construction Inc

This bathroom is part of a new Master suite construction for a traditional house in the city of Burbank.
The space of this lovely bath is only 7.5' by 7.5'
Going for the minimalistic look and a linear pattern for the concept.
The floor tiles are 8"x8" concrete tiles with repetitive pattern imbedded in the, this pattern allows you to play with the placement of the tile and thus creating your own "Labyrinth" pattern.
The two main bathroom walls are covered with 2"x8" white subway tile layout in a Traditional herringbone pattern.
The toilet is wall mounted and has a hidden tank, the hidden tank required a small frame work that created a nice shelve to place decorative items above the toilet.
You can see a nice dark strip of quartz material running on top of the shelve and the pony wall then it continues to run down all the way to the floor, this is the same quartz material as the counter top that is sitting on top of the vanity thus connecting the two elements together.
For the final touch for this style we have used brushed brass plumbing fixtures and accessories.


 Hallmark Building Group, Inc.
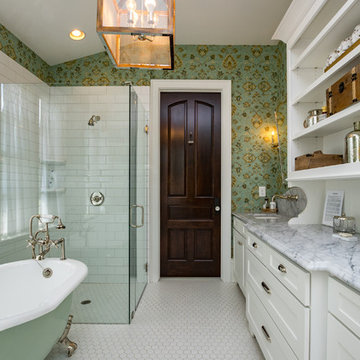
Inspiration for a country white tile and subway tile mosaic tile floor and white floor bathroom remodel in Nashville with recessed-panel cabinets, white cabinets, green walls, an undermount sink, a hinged shower door and gray countertops
 Lodi Tile Works, Inc
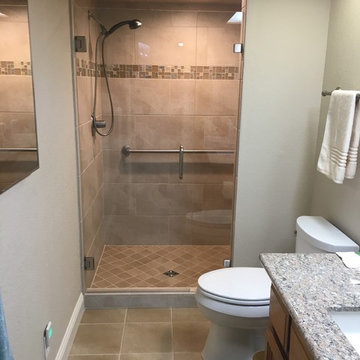
Traditional tiled bathroom with 12x12 tan porcelain tile, straight-lay, on bathroom floor. Also, 12x24 ivory porcelain stone-look tile on shower walls, offset pattern, with a decorative liner using a pattern glass/stone blend mosaic and 6x6 tan porcelain tile, diagonal pattern, on shower floor. - Galt, CA
 Expressive Architectural Photography
Patricia Bean Photography, Design Build by Brenda at Art a la Carte Design

Inspiration for a mediterranean white tile, yellow tile and subway tile terra-cotta tile and red floor bathroom remodel in San Diego with raised-panel cabinets, white cabinets, white walls and a vessel sink
Inspiration for a mediterranean white tile, yellow tile and subway tile terra-cotta tile and red floor bathroom remodel in San Diego with raised-panel cabinets, white cabinets, white walls and a vessel sink
 D. TODD TILE & DESIGN, LLC
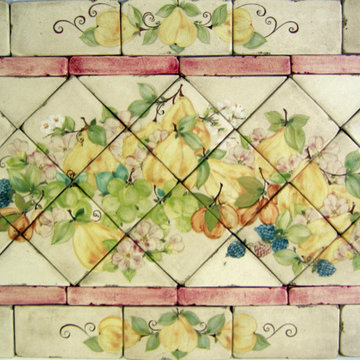
Designed from a client's request for a loose grouping of fruit
Example of a mountain style kitchen design in Portland Maine
Example of a mountain style kitchen design in Portland Maine

Sponsored
Columbus, OH

Hope Restoration & General Contracting
Columbus Design-Build, Kitchen & Bath Remodeling, Historic Renovations

 Marsha Jones Interior Design, Ltd.
Freestanding bathtub - mid-sized coastal master marble floor and white floor freestanding bathtub idea in Chicago with flat-panel cabinets, medium tone wood cabinets, blue walls, an undermount sink and marble countertops

 AMS Fireplace, Inc.
For this project, the AMS team converted a traditional masonry style fireplace to look like a linear fireplace. Used Humboldt Glass fireplace door.
Example of a large trendy formal and open concept medium tone wood floor and brown floor living room design in San Diego with white walls, a standard fireplace, a tile fireplace and no tv
Example of a large trendy formal and open concept medium tone wood floor and brown floor living room design in San Diego with white walls, a standard fireplace, a tile fireplace and no tv

 DEZINE INC
Inspiration for a small modern 3/4 brown tile and ceramic tile ceramic tile and brown floor bathroom remodel in Houston with an undermount sink, tile countertops, open cabinets, brown cabinets, a one-piece toilet, brown walls and brown countertops
87