
Search results for "Tile pattern" in Home Design Ideas

 ASG Construction Group


Inspiration for a contemporary white tile multicolored floor bathroom remodel in New York with white walls, a hinged shower door and a niche
 Katz Builders, Inc.

An abundant amount of custom cabinets featuring lots of specialty pull-out drawers including electric plugs so the hairdryer can be in the drawer all the time and a charging station for the electric toothbrush allow for ultimate organization. Featuring champagne gold plumbing fixtures, handles, and other accessories. The beautiful concrete tile floors, and added coffered ceiling with recessed cans make for a bright and delightful space. Recessed vessel sinks, wall sconces, and tile backsplash add to the clean elegant look.
Find the right local pro for your project
 Bioi. Design + Build

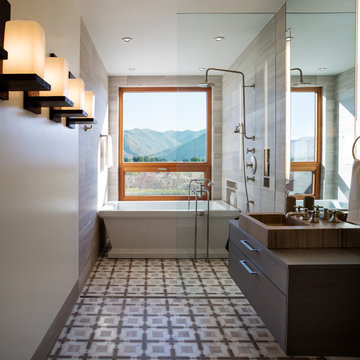
The master ensuite includes an over-sized walk-in shower and a custom built Japanese style cedar bathtub. An extra large skylight above the tub and a clerestory above the mirror provide for lots of natural light, and a large format patterned tile in the shower/tub space provides texture and contrast to an otherwise clean space. A separate water closet (not pictured, to the right) removes the toilet from the larger room, keeping the vanity and tub space tranquil and clean.


 Square Footage Inc.
Photo by Valerie Wilcox
Inspiration for a transitional master gray tile, white tile and marble tile marble floor bathroom remodel in Toronto with flat-panel cabinets and white cabinets
Inspiration for a transitional master gray tile, white tile and marble tile marble floor bathroom remodel in Toronto with flat-panel cabinets and white cabinets
 Warren Design Inc.

Inspiration for a transitional 3/4 gray tile, white tile and matchstick tile beige floor alcove shower remodel in San Francisco with shaker cabinets, white cabinets, a two-piece toilet, white walls, an undermount sink, a hinged shower door and white countertops

Sponsored
Sunbury, OH

J.Holderby - Renovations
Franklin County's Leading General Contractors - 2X Best of Houzz!

 Charlie & Co. Design, Ltd
Corey Gaffer Photography
Example of a transitional master white tile and porcelain tile porcelain tile bathroom design in Minneapolis with flat-panel cabinets, gray cabinets, white walls, an undermount sink and marble countertops
Example of a transitional master white tile and porcelain tile porcelain tile bathroom design in Minneapolis with flat-panel cabinets, gray cabinets, white walls, an undermount sink and marble countertops
 JAUREGUI Architecture Interiors Construction
Photography: Piston Design

Inspiration for a mediterranean mosaic tile and gray tile powder room remodel in Houston with an undermount sink, furniture-like cabinets and gray walls
Inspiration for a mediterranean mosaic tile and gray tile powder room remodel in Houston with an undermount sink, furniture-like cabinets and gray walls
 seattlehometours.com
Dan Farmer | seattlehometours.com

Bathroom - traditional white tile and subway tile ceramic tile bathroom idea in Seattle with a console sink and white walls
Bathroom - traditional white tile and subway tile ceramic tile bathroom idea in Seattle with a console sink and white walls
 Floyd Construction Inc.

Transitional galley medium tone wood floor kitchen photo in San Francisco with an undermount sink, shaker cabinets, white cabinets, white backsplash, subway tile backsplash, stainless steel appliances and an island

 Lehigh Valley Interior Construction

Example of a large transitional master white tile and subway tile multicolored floor corner shower design in Philadelphia with medium tone wood cabinets, white walls, an undermount sink, solid surface countertops, a hinged shower door, white countertops and flat-panel cabinets


 J Willis Company

Example of a mid-sized classic enclosed dark wood floor family room design in Detroit with blue walls, a standard fireplace, a tile fireplace and no tv
 Brittany Lyons Interiors
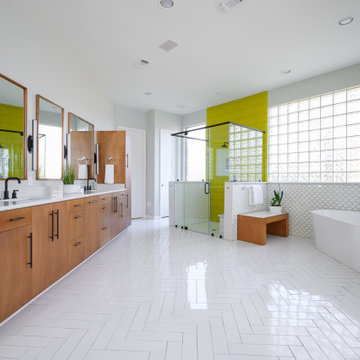
In this beautiful master bath, everything was completely gutted. The former version had carpet, turquoise tile everywhere and a cylinder glass block shower. The new design opens up the space. We shed the carpet for a classic tile pattern (with heated coils underneath), and squared off the shower. Custom cabinets and mirrors make up the vanity, and a freestanding tub was installed. Custom shades were also installed on all of the windows.
 Homecorp - Sandy Tabacinic

Example of a mid-sized transitional porcelain tile and white floor entryway design in Dallas with a glass front door and beige walls


Sponsored
Columbus, OH

Hope Restoration & General Contracting
Columbus Design-Build, Kitchen & Bath Remodeling, Historic Renovations

 Hannah Dee Interiors
Julia Staples Photography
Inspiration for a timeless blue tile and subway tile mosaic tile floor bathroom remodel in Philadelphia with an undermount sink, white cabinets and gray countertops
Inspiration for a timeless blue tile and subway tile mosaic tile floor bathroom remodel in Philadelphia with an undermount sink, white cabinets and gray countertops
 Frankel Design Build

Example of a huge trendy white tile and ceramic tile gray floor bathroom design in Houston with flat-panel cabinets, dark wood cabinets, gray walls, an undermount sink and white countertops
 Lippert's Carpet One


Inspiration for a mid-sized transitional beige tile and ceramic tile ceramic tile bathroom remodel in Other with a two-piece toilet, beige walls, shaker cabinets, medium tone wood cabinets, a drop-in sink and tile countertops
88