
Search results for "Tile risers" in Home Design Ideas

 Ralph Saviano
Beyond Virtual Tours | Chris Ricketts
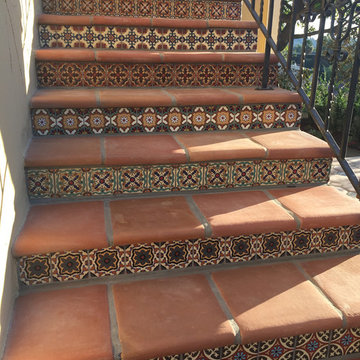
Example of a tuscan terra-cotta metal railing staircase design in San Francisco with tile risers
Example of a tuscan terra-cotta metal railing staircase design in San Francisco with tile risers

 Dado Interior Design
DAVID LAUER PHOTOGRAPHY
Inspiration for a mid-sized contemporary wooden u-shaped staircase remodel in Denver with wooden risers
Inspiration for a mid-sized contemporary wooden u-shaped staircase remodel in Denver with wooden risers
 Sacred Space Garden Design Inc
Mid-sized southwest tile straight staircase photo in Los Angeles with tile risers
Find the right local pro for your project

 J.A. Long, Inc
Example of a large classic wooden porcelain tile and brown floor foyer design in Jacksonville with wooden risers, gray walls and a black front door

Inspiration for a rustic blue tile and ceramic tile medium tone wood floor bathroom remodel with a vessel sink, flat-panel cabinets and medium tone wood cabinets

 Williams Exterior Design
Inspiration for a mid-sized modern backyard tile and rectangular infinity pool house remodel in Orange County

 Reflekt Design Build
Photo: Michelle Schmauder
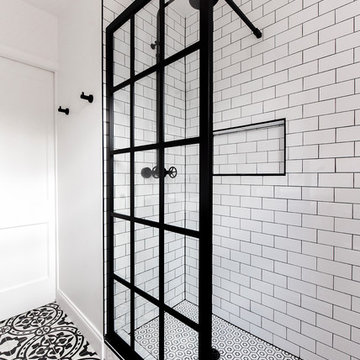
Inspiration for an industrial bathroom remodel in DC Metro
Inspiration for an industrial bathroom remodel in DC Metro



 Kevin Spence Architect, AIA
Open riser staircase
Photo: Ben Benschneider
Inspiration for a contemporary open staircase remodel in Seattle
Inspiration for a contemporary open staircase remodel in Seattle

 Rock Kauffman Design
2014 Fall Parade East Grand Rapids I J Visser Design I Joel Peterson Homes I Rock Kauffman Design I Photography by M-Buck Studios
Inspiration for a transitional porcelain tile and gray floor foyer remodel in Grand Rapids with beige walls
Inspiration for a transitional porcelain tile and gray floor foyer remodel in Grand Rapids with beige walls

 CG&S Design-Build
photo by Tre Dunham
Staircase - contemporary wooden metal railing staircase idea in Austin with tile risers
Staircase - contemporary wooden metal railing staircase idea in Austin with tile risers

 Wilson Kelsey Design
WKD’s design specialty in quality historic preservation ensured that the integrity of this home’s interior and exterior architecture was kept intact. The design mission was to preserve, restore and renovate the home in a manner that celebrated its heritage, while recognizing and accommodating today’s lifestyle and technology. Drawing from the home’s original details, WKD re-designed a friendly entry (including the exterior landscape approach) and kitchen area, integrating it into the existing hearth room. We also created a new stair to the second floor, eliminating the small, steep winding stair. New colors, wallpaper, furnishings and lighting make for a family friendly, welcoming home.
The project has been published several times. Click below to read:
October 2014 Northshore Magazine
Spring 2013 Kitchen Trends Magazine
Spring 2013 Bathroom Trends Magazine
Photographer: MIchael Lee

 Flagg Coastal Homes
Stairs to the second floor and roof deck in the Coastal Living Showhouse
Inspiration for a coastal wooden open staircase remodel in San Diego
Inspiration for a coastal wooden open staircase remodel in San Diego

 Fratantoni Design / Residential Architects
We appreciate a colorful mosaic tile stair riser and this one is certainly done right.
Inspiration for a huge rustic wooden l-shaped metal railing staircase remodel in Phoenix with tile risers
Inspiration for a huge rustic wooden l-shaped metal railing staircase remodel in Phoenix with tile risers



 LIDA Homes
Dedicated laundry room - transitional l-shaped gray floor dedicated laundry room idea in Vancouver with an undermount sink, shaker cabinets, white cabinets, white walls, a side-by-side washer/dryer and white countertops

 Jodi Fleming Design
Example of a mid-sized beach style slate floor and blue floor front door design in Orange County with white walls and a medium wood front door

 place architecture:design
The shape of the angled porch-roof, sets the tone for a truly modern entryway. This protective covering makes a dramatic statement, as it hovers over the front door. The blue-stone terrace conveys even more interest, as it gradually moves upward, morphing into steps, until it reaches the porch.
Porch Detail
The multicolored tan stone, used for the risers and retaining walls, is proportionally carried around the base of the house. Horizontal sustainable-fiber cement board replaces the original vertical wood siding, and widens the appearance of the facade. The color scheme — blue-grey siding, cherry-wood door and roof underside, and varied shades of tan and blue stone — is complimented by the crisp-contrasting black accents of the thin-round metal columns, railing, window sashes, and the roof fascia board and gutters.
This project is a stunning example of an exterior, that is both asymmetrical and symmetrical. Prior to the renovation, the house had a bland 1970s exterior. Now, it is interesting, unique, and inviting.
Photography Credit: Tom Holdsworth Photography
Contractor: Owings Brothers Contracting



Sponsored
Sunbury, OH

J.Holderby - Renovations
Franklin County's Leading General Contractors - 2X Best of Houzz!

 Fred Parker Company, Inc.
The elegant staircase features, decorative iron railings, Italian tile risers, hickory stair treads, large plaster molding, tall wood windows with plantation shutters, and an elaborate iron chandelier.
The client worked with the collaborative efforts of builders Ron and Fred Parker, architect Don Wheaton, and interior designer Robin Froesche to create this incredible home.

18