
Search results for "Tile risers" in Home Design Ideas

 Housewright Construction Inc.
Sally McCay Photography
Example of a large trendy slate floor foyer design in Burlington with white walls and a glass front door
Example of a large trendy slate floor foyer design in Burlington with white walls and a glass front door


Find the right local pro for your project

 LORI HANDBERG / Lori Handberg Designs
Dedicated laundry room - mid-sized transitional l-shaped brick floor and gray floor dedicated laundry room idea in Minneapolis with shaker cabinets, gray cabinets, wood countertops, gray walls, a side-by-side washer/dryer and beige countertops

 Durabuilt Windows & Doors Inc.
The home has a stunning open floor plan as can be seen from the top of the stairs. The Vivacé windows create clear sight lines into outdoor spaces and make the home feel open and modern.

 David Marquardt Architectural Photography
David Marquardt
Example of a trendy foyer design in Las Vegas with a white front door
Example of a trendy foyer design in Las Vegas with a white front door

 Nampa Floors and Interiors
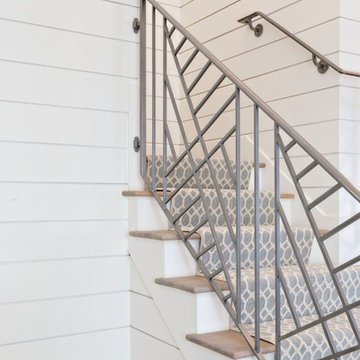
Marrakech Carpet on Stairs
Inspiration for a mid-sized contemporary wooden straight staircase remodel in Boise with painted risers
Inspiration for a mid-sized contemporary wooden straight staircase remodel in Boise with painted risers



 KJM Design Studio
A design for a Prairie Style handrail with self-lit posts for nighttime illumination. The stair and home were existing - contrasting color on home was switched from muddy brown to dark bronze, better matching the brick. Railing post were designed to compliment the existing exterior lighting from Hubbardton Forge.


 John Kraemer & Sons
Builder: John Kraemer & Sons | Architect: TEA2 Architects | Interior Design: Marcia Morine | Photography: Landmark Photography
Example of a mountain style wooden straight staircase design in Minneapolis with wooden risers
Example of a mountain style wooden straight staircase design in Minneapolis with wooden risers

 Perimeter Tile Design
12x12 Saltillo tile steps with hand made Mexican tile risers
Example of a large island style rooftop tile staircase design in Orange County
Example of a large island style rooftop tile staircase design in Orange County

 The Eclectic Floor Company
Large transitional curved mixed material railing staircase photo in Dallas

 Bernbaum-Magadini Architects
Inspiration for a contemporary u-shaped open staircase remodel in Dallas

Sponsored
Plain City, OH

The Creative Kitchen Company
Columbus Area Kitchen Remodeling and Refacing Professional
 Cornerstone Construction and Property Services
Inspiration for a contemporary home design remodel in Orange County

 Terracotta Studio
Photographed by Jeff Herr
Mid-sized elegant master white tile and glass tile marble floor freestanding bathtub photo in Atlanta with an undermount sink, recessed-panel cabinets, gray cabinets, marble countertops and white walls
Mid-sized elegant master white tile and glass tile marble floor freestanding bathtub photo in Atlanta with an undermount sink, recessed-panel cabinets, gray cabinets, marble countertops and white walls


 Omar Gutiérrez, Architect
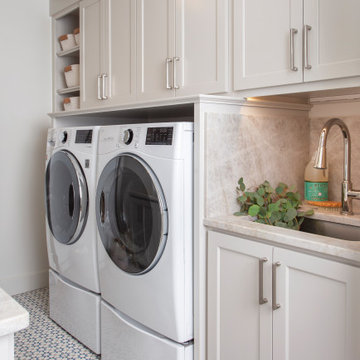
Converted a tired two-flat into a transitional single family home. The very narrow staircase was converted to an ample, bright u-shape staircase, the first floor and basement were opened for better flow, the existing second floor bedrooms were reconfigured and the existing second floor kitchen was converted to a master bath. A new detached garage was added in the back of the property.
Architecture and photography by Omar Gutiérrez, Architect

Sponsored
Columbus, OH

Structural Remodeling
Franklin County's Heavy Timber Specialists | Best of Houzz 2020!

 Barron Designs
Our Custom Sandblasted faux wood mantel was the perfect finishing touch when American Dream Builders redid this Spanish-style living room with gorgeous hand-painted tile.

 Roeser Home Remodeling
Dedicated laundry room - small transitional l-shaped beige floor and porcelain tile dedicated laundry room idea in St Louis with a farmhouse sink, shaker cabinets, dark wood cabinets, gray walls, a side-by-side washer/dryer, quartz countertops and white countertops


47