
Search results for "Tile risers" in Home Design Ideas

 Alair Homes Arlington
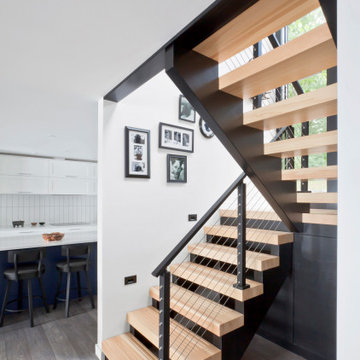
Modern addition to 1950's home. Includes an open riser staircase, home office in tower over new family room and incorporated into master bedroom suite. Lots of full length Jeldwen windows and doors allowing lots of natural light in.
Photo features French doors to the front balcony/porch area.

 BTLContracting
Emily Thurston Photography
Staircase - modern wooden straight wood railing staircase idea in Toronto with painted risers
Staircase - modern wooden straight wood railing staircase idea in Toronto with painted risers


Find the right local pro for your project

 Mayfield Renovations Ltd.
renderDC fine art
Small elegant master white tile and ceramic tile ceramic tile doorless shower photo in Calgary with an undermount sink, shaker cabinets, white cabinets, marble countertops, a two-piece toilet and beige walls
Small elegant master white tile and ceramic tile ceramic tile doorless shower photo in Calgary with an undermount sink, shaker cabinets, white cabinets, marble countertops, a two-piece toilet and beige walls

 Parkwood Construction LLC.
Small trendy white tile and porcelain tile porcelain tile and gray floor powder room photo in DC Metro with a one-piece toilet, multicolored walls, a wall-mount sink and solid surface countertops

 StairCase Creations LLC
This staircase was tiled. This is a basic popular option lower in cost if your handrails are in good condition.
Inspiration for a timeless wooden straight staircase remodel with painted risers
Inspiration for a timeless wooden straight staircase remodel with painted risers

 Debra L. Bryant, ASID, CID Interior Design
Example of an eclectic home design design in Orange County

Sponsored
Fredericksburg, OH

High Point Cabinets
Columbus' Experienced Custom Cabinet Builder | 4x Best of Houzz Winner

 Analogue (formerly EN Architects)
Lost Note Productions
Eat-in kitchen - small modern galley medium tone wood floor eat-in kitchen idea in Baltimore with an undermount sink, flat-panel cabinets, dark wood cabinets, quartzite countertops, green backsplash, glass tile backsplash, stainless steel appliances and an island
Eat-in kitchen - small modern galley medium tone wood floor eat-in kitchen idea in Baltimore with an undermount sink, flat-panel cabinets, dark wood cabinets, quartzite countertops, green backsplash, glass tile backsplash, stainless steel appliances and an island

 Taylor Made Iron
tommy taylor
Staircase - small mediterranean tile straight metal railing staircase idea in Orange County with tile risers
Staircase - small mediterranean tile straight metal railing staircase idea in Orange County with tile risers

 Skala Architecture A P.C.
Jim Brady, Architectural Photography
Example of a mid-sized tuscan brown two-story stucco exterior home design in San Diego
Example of a mid-sized tuscan brown two-story stucco exterior home design in San Diego


 Celtic Marble and Granite
Traditional White Farmhouse sink with New Super White quartzite. And as a nice touch full risers edge detail eased.
Inspiration for a mid-sized timeless kitchen remodel in Nashville
Inspiration for a mid-sized timeless kitchen remodel in Nashville

Sponsored
Fredericksburg, OH
High Point Cabinets
Columbus' Experienced Custom Cabinet Builder | 4x Best of Houzz Winner

 Rustico Tile & Stone
This hill country home has several outdoor living spaces including this above ground swimming pool.
The stone flooring is 12x24 Cantera stone tile in Recinto color. It is accented with 6x12 Antique Saltillo tile - also known as antique terra cotta tile. The barstools are also topped with custom fit cantera stone seating.
The coping edges are also Cantera stone coping pieces in Recinto. This is similar to a volcanic rock.
Drive up to practical luxury in this Hill Country Spanish Style home. The home is a classic hacienda architecture layout. It features 5 bedrooms, 2 outdoor living areas, and plenty of land to roam.
Classic materials used include:
Saltillo Tile - also known as terracotta tile, Spanish tile, Mexican tile, or Quarry tile
Cantera Stone - feature in Pinon, Tobacco Brown and Recinto colors
Copper sinks and copper sconce lighting
Travertine Flooring
Cantera Stone tile
Brick Pavers
Photos Provided by
April Mae Creative
aprilmaecreative.com
Tile provided by Rustico Tile and Stone - RusticoTile.com or call (512) 260-9111 / info@rusticotile.com
Construction by MelRay Corporation


 Feldman Architecture, Inc.
Staircase - contemporary wooden l-shaped light wood floor and open staircase idea in San Francisco with gray walls

 Haven & Co.
D&M Images
Example of an urban master gray tile and ceramic tile laminate floor and brown floor freestanding bathtub design with flat-panel cabinets, distressed cabinets, white walls, an undermount sink, quartzite countertops, a hinged shower door and white countertops
Example of an urban master gray tile and ceramic tile laminate floor and brown floor freestanding bathtub design with flat-panel cabinets, distressed cabinets, white walls, an undermount sink, quartzite countertops, a hinged shower door and white countertops



 VanderHorn Architects
Each riser of the main stair swings slightly inward toward the stringer as it curves dramatically and in tandem with ornamental iron railing and Black Walnut handrail resolving against the muted checkered marble floor. Woodruff Brown Photography
 HAUS | Architecture For Modern Lifestyles
Open riser stair takes center stage at split-level entry - HLODGE - Unionville, IN - Lake Lemon - HAUS | Architecture For Modern Lifestyles (architect + photographer) - WERK | Building Modern (builder)

 Southern Stair Company
Kelly Ringham & Kevin Jones
Staircase - mediterranean staircase idea in Orlando
Staircase - mediterranean staircase idea in Orlando
89