
Search results for "Tile risers" in Home Design Ideas

 Harwick Homes
The new wine cellar and staircase are now an extension of the home. Making use of exterior square footage allowed for these additions.
Amber Frederiksen Photography

 Custom Surface Solutions
 (www.css-tile.com) - Owner Craig Thompson (512) 430-1215. This project shows new 12 x 24 tile installed vertically with offset layout pattern on wall and floor. Includes shower box with linear glass accent tile back and vertical glass accent band. Tile edges are finished with Schluter Jolly satin aluminum profile edge trim.

 The Artists Hands - Faux Finishes
This niche was once barely noticeable as it subtly blended in with the stairway walls. Now it boasts a new Italian inspired style. Our colorful hand painted, fresco style art work has given this niche a new identity and distinctive presence. Copyright © 2016 The Artists Hands
Find the right local pro for your project

 Archi/Build Group, Inc.
A nighttime exterior view of the home during the holiday season. The soffit down lights from above highlight the faceted pattern of slender windows and columns while the ground up lights from below accentuates the masonry base and elliptically arched openings.
Photographer: Craig Cernek

 Bob Chatham Custom Home Design
The entry shows off gorgeous tile floors and an open riser staircase. This bay front cottage was built by Bob Evans and designed by Bob Chatham Custom Home Design.
Photo Credit: Ted Miles

 Copper Leaf Interior Design Studio
Rick Lee Photo
Example of a large ornate mirror tile porcelain tile and black floor powder room design with furniture-like cabinets, light wood cabinets, a two-piece toilet, yellow walls, a vessel sink, marble countertops and black countertops
Example of a large ornate mirror tile porcelain tile and black floor powder room design with furniture-like cabinets, light wood cabinets, a two-piece toilet, yellow walls, a vessel sink, marble countertops and black countertops

 JM Kitchen & Bath Design
White Cararra Marble Bathroom Remodel Project by JM Kitchen and Bath Denver Colorado
Mid-sized minimalist master white tile and porcelain tile medium tone wood floor drop-in bathtub photo in Denver with shaker cabinets, white cabinets, white walls and marble countertops
Mid-sized minimalist master white tile and porcelain tile medium tone wood floor drop-in bathtub photo in Denver with shaker cabinets, white cabinets, white walls and marble countertops

Sponsored
Columbus, OH

Hope Restoration & General Contracting
Columbus Design-Build, Kitchen & Bath Remodeling, Historic Renovations

 Illuminations
Example of a large minimalist tile curved metal railing staircase design with wooden risers

 DKM Custom Homes
Inspiration for a large mediterranean wooden curved metal railing staircase remodel in Miami with tile risers

 Red Egg Design Group
This 7,000 square foot Spec Home in the Arcadia Silverleaf neighborhood was designed by Red Egg Design Group in conjunction with Marbella Homes. All of the finishes, millwork, doors, light fixtures, and appliances were specified by Red Egg and created this Modern Spanish Revival-style home for the future family to enjoy

 Hardwood Design Company
Random Width Texas Mesquite Hardwood Flooring. Dark Hardwood Floors Contrasted With White Walls. Spanish Style Tiled Stairs. Rustic Ceiling Beams.
Wooden metal railing staircase photo in Austin with tile risers
Wooden metal railing staircase photo in Austin with tile risers
 Red Egg Design Group
This 7,000 square foot Spec Home in the Arcadia Silverleaf neighborhood was designed by Red Egg Design Group in conjunction with Marbella Homes. All of the finishes, millwork, doors, light fixtures, and appliances were specified by Red Egg and created this Modern Spanish Revival-style home for the future family to enjoy

 Tina Michelle Interiors
Large transitional l-shaped metal railing staircase photo in Miami with tile risers

Sponsored
Sunbury, OH

J.Holderby - Renovations
Franklin County's Leading General Contractors - 2X Best of Houzz!

 cpopp workshop
Kat Alves
Inspiration for a mid-sized mediterranean wooden curved staircase remodel in Sacramento with tile risers
Inspiration for a mid-sized mediterranean wooden curved staircase remodel in Sacramento with tile risers

 Nova Studio
Mid-sized trendy tile u-shaped metal railing staircase photo in Los Angeles with tile risers

 Masterpiece Staircase and Millwork LLC
Staircase - huge modern tile floating open staircase idea in Charlotte

 Kitchen Kraft
Tracy Yohe
Open concept kitchen - large transitional u-shaped dark wood floor open concept kitchen idea in Columbus with a farmhouse sink, beaded inset cabinets, white cabinets, marble countertops, white backsplash, stone tile backsplash, stainless steel appliances and an island
Open concept kitchen - large transitional u-shaped dark wood floor open concept kitchen idea in Columbus with a farmhouse sink, beaded inset cabinets, white cabinets, marble countertops, white backsplash, stone tile backsplash, stainless steel appliances and an island

Sponsored
Columbus, OH
Hope Restoration & General Contracting
Columbus Design-Build, Kitchen & Bath Remodeling, Historic Renovations
 Dream Coast Builders
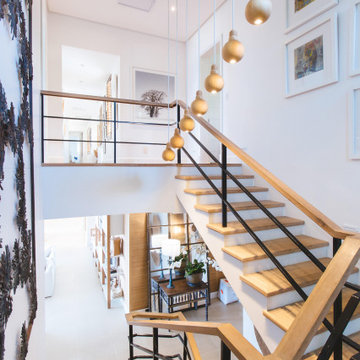
A staircase is one or more flights of stairs leading from one floor to another, and includes landings, newel posts, handrails, balustrades, and additional parts.
 Red Egg Design Group
This 7,000 square foot Spec Home in the Arcadia Silverleaf neighborhood was designed by Red Egg Design Group in conjunction with Marbella Homes. All of the finishes, millwork, doors, light fixtures, and appliances were specified by Red Egg and created this Modern Spanish Revival-style home for the future family to enjoy


207