
Search results for "Tile risers" in Home Design Ideas

 Ridley Interior Design
Art balanced with theme, colors, size, placing, and spacing
Inspiration for a mid-sized contemporary wooden u-shaped staircase remodel in Orange County with tile risers
Inspiration for a mid-sized contemporary wooden u-shaped staircase remodel in Orange County with tile risers
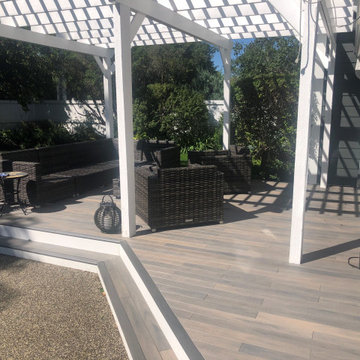
 LANAI Premium Plank Decking
This full front and back deck project uses our Beach Wood PVC decking. This section of the back deck has a small step up to an outdoor living space surrounded by trees. The steps use our Beach Wood deck nosing and white contrasting deck risers.

 Kaestner Designs - Kitchens, Baths & Interiors
One of the areas of contention from the old layout was the refrigerator area. My clients wanted enhanced storage and a clean "finished" look where they could hide all of their "stuff." We accomplished that with this pantry surround with stacked glass insert cabinetry. Coved Crown Molding with a 6" riser to support the stack created a tall but open feeling for this kitchen project
Find the right local pro for your project

 Angela Todd Studios | Portland, OR
We went all out on the detail in this home. From the large floor-to-ceiling windows in the living room to the powerful statement tiles in the bathroom, we gave this home a seriously stylish punch, keeping the interior contemporary with unconventional accents that our clients love.
For more about Angela Todd Studios, click here: https://www.angelatoddstudios.com/

 Floor Store & Design Center
Gorgeous Coretec XLE luxury vinyl, color: Logan Oak. White risers on stairs.
Example of a large trendy formal and open concept medium tone wood floor and gray floor living room design in San Diego with beige walls, a standard fireplace, a stone fireplace and no tv
Example of a large trendy formal and open concept medium tone wood floor and gray floor living room design in San Diego with beige walls, a standard fireplace, a stone fireplace and no tv

 DZ architecture
View of open concept space on first floor with new custom kitchen and dining beyond. Custom Stair to second floor also shown.
John Cole Photography
Small minimalist single-wall light wood floor eat-in kitchen photo in DC Metro with a farmhouse sink, flat-panel cabinets, stainless steel cabinets, quartzite countertops, white backsplash, subway tile backsplash, stainless steel appliances and an island
Small minimalist single-wall light wood floor eat-in kitchen photo in DC Metro with a farmhouse sink, flat-panel cabinets, stainless steel cabinets, quartzite countertops, white backsplash, subway tile backsplash, stainless steel appliances and an island

 Stone Creek Surfaces
Beall + Thomas Photography
Eat-in kitchen - small coastal l-shaped ceramic tile eat-in kitchen idea with recessed-panel cabinets, white cabinets, granite countertops, white backsplash, ceramic backsplash and an island
Eat-in kitchen - small coastal l-shaped ceramic tile eat-in kitchen idea with recessed-panel cabinets, white cabinets, granite countertops, white backsplash, ceramic backsplash and an island

Sponsored
Columbus, OH

Hope Restoration & General Contracting
Columbus Design-Build, Kitchen & Bath Remodeling, Historic Renovations


 Carson Architecture and Design, Inc.
Mid-sized tuscan tile curved staircase photo in Phoenix with tile risers


 The Tilery at Tree's Place
Shower niche - Java Gray Pebble Mosaic with glossy white ceramic starfish accents. Shower walls - 4" x 8" glossy white subway tiles and glossy white rope liner.

 Ambience Floors
Staircase - mid-sized traditional wooden u-shaped wood railing staircase idea in Vancouver with painted risers

 LaFauci Tile and Marble
Clean and simple 1" penny round tile with a contrasting grey grout. Looks Great and easy to clean
Example of a mid-sized classic ceramic tile home design design in Boston
Example of a mid-sized classic ceramic tile home design design in Boston



 Studio Z Design Concepts
Transitional wooden porcelain tile staircase photo in DC Metro with beige walls and wooden risers

 Mark Van Osdol/Van Osdol Ceramic Tile Inc
www.vanosdolmarbleandtile.com
Inspiration for a small contemporary master white tile and porcelain tile pebble tile floor doorless shower remodel in Tampa
Inspiration for a small contemporary master white tile and porcelain tile pebble tile floor doorless shower remodel in Tampa
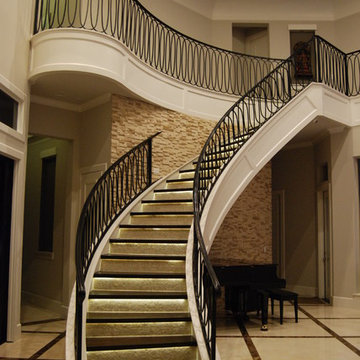
 NorthStar Luxury Homes
Staircase - large mediterranean wooden floating staircase idea in Dallas with tile risers

 Robert R. Larsen, Architect
A custom curving steel staircase leads up to a new 3000 square foot outdoor deck. Stainless steel railings were custom fabricated by Artec. Stair treads and risers are finished with porcelain tiles over electric snow melt . The addition and the existing house received cultured stone veneer. Concrete masonry unit retaining walls and pavers were used throughout the project. Indoor BBQ hood vents through the custom stainless steel duct.
Robert R. Larsen, A.I.A. Photo



 Cambridge Construction LLC
Inspiration for a contemporary gray floor bathroom remodel in Miami with flat-panel cabinets, white cabinets, white walls, an undermount sink and white countertops

 Urban Habitats Landscape Studio
Crumbly front stairs of stone and brick were rebuilt and capped with heavy fir planks. The planks were treated with black semi-transparent stain to match the front door and lattice panels. The old beige floor tiles were removed and replaced by blacks slate.
photo: Urban Habitats Landscape Studio

 Laplante Construction Inc.
Two story family room in newly constructed updated farmhouse.
Inspiration for a mid-sized timeless enclosed medium tone wood floor family room remodel in Boston with no tv, yellow walls, a standard fireplace and a tile fireplace
Inspiration for a mid-sized timeless enclosed medium tone wood floor family room remodel in Boston with no tv, yellow walls, a standard fireplace and a tile fireplace
204