
Search results for "Tile risers" in Home Design Ideas

 Forte Building Group, LLC
Nick McGinn
Example of a large transitional l-shaped slate floor utility room design in Nashville with a single-bowl sink, shaker cabinets, white cabinets, limestone countertops, white walls and a side-by-side washer/dryer
Example of a large transitional l-shaped slate floor utility room design in Nashville with a single-bowl sink, shaker cabinets, white cabinets, limestone countertops, white walls and a side-by-side washer/dryer

 Brent Cornman Construction Inc.
Reed Ewing Photography
Inspiration for a mid-sized southwestern wooden u-shaped mixed material railing staircase remodel in Oklahoma City with wooden risers
Inspiration for a mid-sized southwestern wooden u-shaped mixed material railing staircase remodel in Oklahoma City with wooden risers

 Vineyard
markwilliams photography
Tuscan wooden curved staircase photo in Albuquerque with tile risers
Tuscan wooden curved staircase photo in Albuquerque with tile risers
Find the right local pro for your project

 Hamilton Group
This staircase provided the perfect opportunity to showcase unique antique glass tiles on the risers.
C.J. White Photography
Inspiration for a mid-sized industrial wooden straight staircase remodel in Dallas with tile risers
Inspiration for a mid-sized industrial wooden straight staircase remodel in Dallas with tile risers

 Suzanne Kyle Design, Inc.
Wayne Fenton
Staircase - mid-sized mediterranean wooden straight staircase idea in Sacramento with tile risers
Staircase - mid-sized mediterranean wooden straight staircase idea in Sacramento with tile risers

 Balodemas Architects
Anice Hoachlander, Hoachlander Davis Photography
Inspiration for a large mid-century modern slate floor and gray floor foyer remodel in DC Metro with gray walls and a red front door
Inspiration for a large mid-century modern slate floor and gray floor foyer remodel in DC Metro with gray walls and a red front door

 User
Architect: Morningside Architects, LLP
Contractor: Dovetail Builders Inc.
Rick Gardner Photography
Example of a small minimalist wooden straight staircase design in Houston with tile risers
Example of a small minimalist wooden straight staircase design in Houston with tile risers

Sponsored
Sunbury, OH

J.Holderby - Renovations
Franklin County's Leading General Contractors - 2X Best of Houzz!
 Alicia Griffiths Interiors
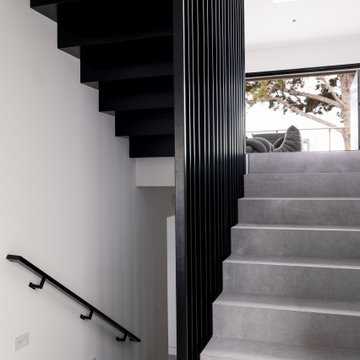
Custom steel staircase with tile treads and risers.
Example of a mid-sized trendy tile floating metal railing staircase design in San Diego with tile risers
Example of a mid-sized trendy tile floating metal railing staircase design in San Diego with tile risers

 place architecture:design
The shape of the angled porch-roof, sets the tone for a truly modern entryway. This protective covering makes a dramatic statement, as it hovers over the front door. The blue-stone terrace conveys even more interest, as it gradually moves upward, morphing into steps, until it reaches the porch.
Porch Detail
The multicolored tan stone, used for the risers and retaining walls, is proportionally carried around the base of the house. Horizontal sustainable-fiber cement board replaces the original vertical wood siding, and widens the appearance of the facade. The color scheme — blue-grey siding, cherry-wood door and roof underside, and varied shades of tan and blue stone — is complimented by the crisp-contrasting black accents of the thin-round metal columns, railing, window sashes, and the roof fascia board and gutters.
This project is a stunning example of an exterior, that is both asymmetrical and symmetrical. Prior to the renovation, the house had a bland 1970s exterior. Now, it is interesting, unique, and inviting.
Photography Credit: Tom Holdsworth Photography
Contractor: Owings Brothers Contracting


 Greey Pickett
The landscape of this home honors the formality of Spanish Colonial / Santa Barbara Style early homes in the Arcadia neighborhood of Phoenix. By re-grading the lot and allowing for terraced opportunities, we featured a variety of hardscape stone, brick, and decorative tiles that reinforce the eclectic Spanish Colonial feel. Cantera and La Negra volcanic stone, brick, natural field stone, and handcrafted Spanish decorative tiles are used to establish interest throughout the property.
A front courtyard patio includes a hand painted tile fountain and sitting area near the outdoor fire place. This patio features formal Boxwood hedges, Hibiscus, and a rose garden set in pea gravel.
The living room of the home opens to an outdoor living area which is raised three feet above the pool. This allowed for opportunity to feature handcrafted Spanish tiles and raised planters. The side courtyard, with stepping stones and Dichondra grass, surrounds a focal Crape Myrtle tree.
One focal point of the back patio is a 24-foot hand-hammered wrought iron trellis, anchored with a stone wall water feature. We added a pizza oven and barbecue, bistro lights, and hanging flower baskets to complete the intimate outdoor dining space.
Project Details:
Landscape Architect: Greey|Pickett
Architect: Higgins Architects
Landscape Contractor: Premier Environments
Photography: Sam Rosenbaum

 Archer & Buchanan Architecture, Ltd.
Jim Graham Photography
Country wooden u-shaped staircase photo in Philadelphia with wooden risers
Country wooden u-shaped staircase photo in Philadelphia with wooden risers

 Zbranek & Holt Custom Homes
Staircase Waterfront Texas Tuscan Villa by Zbranek and Holt Custom Homes, Austin and Horseshoe Bay Custom Home Builders
Staircase - large mediterranean limestone curved metal railing staircase idea in Austin with tile risers
Staircase - large mediterranean limestone curved metal railing staircase idea in Austin with tile risers



 Kingon Homes
© Photography by M.E. Parker Productions, LLC
Transitional wooden straight staircase photo in Tampa with tile risers
Transitional wooden straight staircase photo in Tampa with tile risers

 Tidwell Builders, Inc.
Inspiration for a large rustic wooden staircase remodel in Houston with tile risers


 Marla Sher Design
Example of a large tuscan travertine floor and beige floor foyer design in San Francisco with white walls and a medium wood front door

Sponsored
Sunbury, OH
J.Holderby - Renovations
Franklin County's Leading General Contractors - 2X Best of Houzz!

 J&S by STARK
Large elegant wooden curved wood railing staircase photo in New York with painted risers

 Mirador Builders
Custom designed Concrete Tile Risers
Custom Cut Fir Rafter Tails
This is an example of a huge mediterranean partial sun front yard brick garden path in Houston.
This is an example of a huge mediterranean partial sun front yard brick garden path in Houston.

 Geoff Okarma Construction, Inc.
Open concept kitchen - large contemporary galley light wood floor open concept kitchen idea in San Francisco with white cabinets, white backsplash, stainless steel appliances, a double-bowl sink, shaker cabinets, solid surface countertops and porcelain backsplash
21