
Search results for "Tile risers" in Home Design Ideas

 Blackband Design
AFTER: DINING ROOM | We completely redesigned the staircase getting rid of the faux bamboo handrails and replacing them with solid maple handrails and hand forged iron detailing. New dark hardwood floors replace the previous travertine flooring. | Renovations + Design by Blackband Design | Photography by Tessa Neustadt

 Dibello Architects, PLLC
The owners of this New Braunfels house have a love of Spanish Colonial architecture, and were influenced by the McNay Art Museum in San Antonio.
The home elegantly showcases their collection of furniture and artifacts.
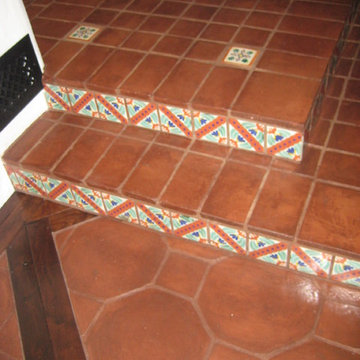
Handmade cement tiles are used as stair risers, and beautifully accent the Saltillo tile floor.


Find the right local pro for your project

 Bonaventura Architect
Hulya Kolabas
Inspiration for a mid-sized timeless wooden straight medium tone wood floor staircase remodel in New York with white walls and wooden risers
Inspiration for a mid-sized timeless wooden straight medium tone wood floor staircase remodel in New York with white walls and wooden risers


 Affecting Spaces Design Studio
This warm, yet modern kitchen combines natural materials, walnut, quartz, marble with high gloss lacquer cabinets to create a unique and inviting space. This condo kitchen used to be enclosed with very low ceilings. We opened up the walls to create a bright and open space. We were able to conceal the pipes and cables within the vertical cabinets so that the risers could continue to the floor above. The pendant lights are made from iron.

 The Decorators Unlimited
This contemporary home in Naples, FL incorporates beautiful natural textures and stones. The palette creates a warm and inviting space to relax and recline!

Sponsored
Columbus, OH

Hope Restoration & General Contracting
Columbus Design-Build, Kitchen & Bath Remodeling, Historic Renovations

 Ceramic Concepts
Fireplace surround, trimming and stair risers custom decorative tiles
Living room photo in Los Angeles with a tile fireplace
Living room photo in Los Angeles with a tile fireplace


 Dragonfly Tile & Stone Works, Inc.
Granite stair riser coupled with decorative porcelain faces.
Beautiful custom stair/hand rails by Scathain.
Example of a transitional staircase design in Milwaukee
Example of a transitional staircase design in Milwaukee


 CHIC TILE
Our Studio can create limitless combinations of tile patterns and color combination. Mostly used for Pools , fountains, Kitchen backslashes, Murals , Stair risers
Our Studio can create limitless combinations of tile patterns and color combination. Mostly used for Pools , fountains, Kitchen backslashes, Murals , Stair risers
Our Studio can create limitless combinations of tile patterns and color combination. Mostly used for Pools , fountains, Kitchen backslashes, Murals , Stair risers
Our Studio can create limitless combinations of tile patterns and color combination. Mostly used for Pools , fountains, Kitchen backslashes, Murals , Stair risers

 Kowalske Kitchen & Bath
A dark and dingy basement is now the most popular area of this family’s home. The new basement enhances and expands their living area, giving them a relaxing space for watching movies together and a separate, swanky bar area for watching sports games.
The design creatively uses reclaimed barnwood throughout the space, including ceiling beams, the staircase, the face of the bar, the TV wall in the seating area, open shelving and a sliding barn door.
The client wanted a masculine bar area for hosting friends/family. It’s the perfect space for watching games and serving drinks. The bar area features hickory cabinets with a granite stain, quartz countertops and an undermount sink. There is plenty of cabinet storage, floating shelves for displaying bottles/glassware, a wine shelf and beverage cooler.
The most notable feature of the bar is the color changing LED strip lighting under the shelves. The lights illuminate the bottles on the shelves and the cream city brick wall. The lighting makes the space feel upscale and creates a great atmosphere when the homeowners are entertaining.
We sourced all the barnwood from the same torn down barn to make sure all the wood matched. We custom milled the wood for the stairs, newel posts, railings, ceiling beams, bar face, wood accent wall behind the TV, floating bar shelves and sliding barn door. Our team designed, constructed and installed the sliding barn door that separated the finished space from the laundry/storage area. The staircase leading to the basement now matches the style of the other staircase in the house, with white risers and wood treads.
Lighting is an important component of this space, as this basement is dark with no windows or natural light. Recessed lights throughout the room are on dimmers and can be adjusted accordingly. The living room is lit with an overhead light fixture and there are pendant lights over the bar.

Sponsored
Sunbury, OH

J.Holderby - Renovations
Franklin County's Leading General Contractors - 2X Best of Houzz!

 Cobb Architects
Julia Lynn
Beach style wooden medium tone wood floor, brown floor and wood railing staircase photo in Charleston with white walls and painted risers
Beach style wooden medium tone wood floor, brown floor and wood railing staircase photo in Charleston with white walls and painted risers

 Omega Products Intl
Thompson Building Materials Masonry
Omega ColorTek Stucco
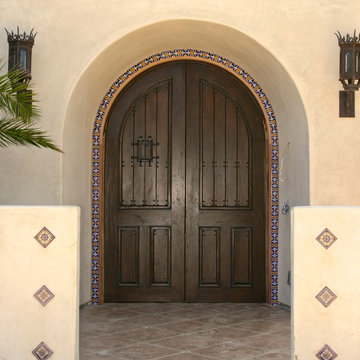
Inspiration for a mediterranean courtyard patio remodel in Los Angeles with no cover
Inspiration for a mediterranean courtyard patio remodel in Los Angeles with no cover





 Coats Homes
Description: Interior Design by Neal Stewart Designs ( http://nealstewartdesigns.com/). Architecture by Stocker Hoesterey Montenegro Architects ( http://www.shmarchitects.com/david-stocker-1/). Built by Coats Homes (www.coatshomes.com). Photography by Costa Christ Media ( https://www.costachrist.com/).
Others who worked on this project: Stocker Hoesterey Montenegro

 Tile Visions
Stair risers tiles are 6X6, these traditional designs were customized to fit clients color specifications
Mediterranean exterior home idea in San Francisco
Mediterranean exterior home idea in San Francisco
68