
Search results for "Tile risers" in Home Design Ideas

 Worthington Design & Remodeling
The updated laundry room offers clean, fresh lines, easy to maintain granite counter tops and a unique, penny round mosaic porcelain tiled back splash. The stacking washer and dryer freed up storage space on either side of the unit to add more cabinets and a working area.
Photo Credit: Chris Whonsetler

 Paramount Rug Company
5 ft. metal spiral in garage. wool carpet treads and luxury vinyl tile riser.
Mid-sized eclectic carpeted spiral staircase photo in Boston with metal risers
Mid-sized eclectic carpeted spiral staircase photo in Boston with metal risers


Find the right local pro for your project
 Straughn Construction, Inc.
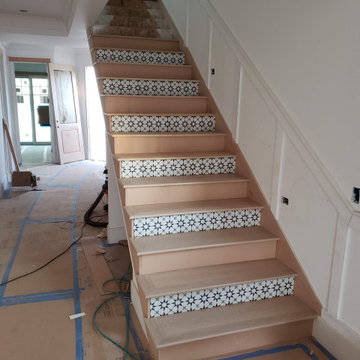
Cement tiles really make this staircase a focal point. Skirting boards and the other risers were eventually painted white.
Example of a trendy staircase design in San Diego
Example of a trendy staircase design in San Diego

 Design by Numbers / Rebecca Zajac LLC
Rebecca Zajac
1950s medium tone wood floor and brown floor seated home bar photo in Las Vegas with flat-panel cabinets, dark wood cabinets, quartzite countertops, white backsplash and ceramic backsplash
1950s medium tone wood floor and brown floor seated home bar photo in Las Vegas with flat-panel cabinets, dark wood cabinets, quartzite countertops, white backsplash and ceramic backsplash

 Harth Builders
A great aesthetic to this new office is how you enter the space. These sliding glass pane barn doors help contribute to the overall urban loft design our client was hoping for.
Photography Credit: Randl Bye



Sponsored
Plain City, OH

The Creative Kitchen Company
Columbus Area Kitchen Remodeling and Refacing Professional


 A&G Concrete Pools, Inc.
Freeform pool with concrete flocrete deck, tiled riser wall with sheer descent waterfalls
Mid-sized island style backyard custom-shaped natural pool photo in Miami with decking
Mid-sized island style backyard custom-shaped natural pool photo in Miami with decking


 Charisma, the design experience
Staircase - large modern wooden curved open and glass railing staircase idea

 Marc-Michaels Interior Design
Edward C. Butera
Example of a large minimalist marble floor great room design in Miami with beige walls, a ribbon fireplace and a stone fireplace
Example of a large minimalist marble floor great room design in Miami with beige walls, a ribbon fireplace and a stone fireplace





 Structure Home
Influenced by traditional Spanish architecture, the use of time-honored materials such as wrought iron, clay pavers and roof tiles, colorful hand-painted ceramic tiles, and rustic wood details give this home its unique character. The spectacular ocean views are captured from decks and balconies, while the basement houses a media room, wine cellar, and guest rooms. The plan allows one to circulate effortlessly from space to space with portals or arched openings rather than doors as the transition between rooms.

 Legacy Custom Homes
Ryan Garvin
Inspiration for a coastal light wood floor entryway remodel in Orange County with gray walls and a white front door
Inspiration for a coastal light wood floor entryway remodel in Orange County with gray walls and a white front door


 Sidd Kashyap
Foyer - large traditional marble floor foyer idea in DC Metro with white walls and a black front door



 Garden Gate Landscaping
A small secluded patio that overlooks the expansive mini-estate's pasture.
Charles W. Bowers/Garden Gate Landscaping, Inc.
Inspiration for a mid-sized traditional full sun backyard stone landscaping in DC Metro.
Inspiration for a mid-sized traditional full sun backyard stone landscaping in DC Metro.

 Vero Beach Magazine
Inspiration for a contemporary wooden u-shaped open and mixed material railing staircase remodel in Miami
83