
Search results for "Tile risers" in Home Design Ideas

 Charisma, the design experience
Large minimalist wooden curved open and glass railing staircase photo

 Rosen+Co Design Studio
Stephani Buchman
Small minimalist marble floor entryway photo in Toronto with white walls
Small minimalist marble floor entryway photo in Toronto with white walls


Find the right local pro for your project

 Charles Petersheim, Builder
3 Bedroom, 3 Bath, 1800 square foot farmhouse in the Catskills is an excellent example of Modern Farmhouse style. Designed and built by The Catskill Farms, offering wide plank floors, classic tiled bathrooms, open floorplans, and cathedral ceilings. Modern accent like the open riser staircase, barn style hardware, and clean modern open shelving in the kitchen. A cozy stone fireplace with reclaimed beam mantle.
 Charisma, the design experience
Staircase - large modern wooden curved open and glass railing staircase idea


 Santa Barbara Home Design
Design Consultant Jeff Doubét is the author of Creating Spanish Style Homes: Before & After – Techniques – Designs – Insights. The 240 page “Design Consultation in a Book” is now available. Please visit SantaBarbaraHomeDesigner.com for more info.
Jeff Doubét specializes in Santa Barbara style home and landscape designs. To learn more info about the variety of custom design services I offer, please visit SantaBarbaraHomeDesigner.com
Jeff Doubét is the Founder of Santa Barbara Home Design - a design studio based in Santa Barbara, California USA.



 Starrett General Contracting Ltd.
Example of a mid-sized minimalist l-shaped laminate floor and brown floor eat-in kitchen design in Calgary with an undermount sink, flat-panel cabinets, light wood cabinets, quartz countertops, white backsplash, subway tile backsplash, stainless steel appliances, a peninsula and white countertops

 Terri Sears, Kitchen and Bath Designer
Inspiration for a mid-sized timeless master white tile and stone tile marble floor freestanding bathtub remodel in Nashville with an undermount sink, recessed-panel cabinets, dark wood cabinets, marble countertops, a two-piece toilet and white walls

 Adryin Glynn Designs
Inspiration for a small transitional look-out porcelain tile and beige floor basement remodel in Raleigh with multicolored walls and no fireplace


 Charisma, the design experience
Example of a large minimalist wooden curved open and glass railing staircase design




 KraftMaster Renovations
Finishing details - We lifted this center tower on the vanity on stone for both the look and the function. When water splashes on the counter it won't get absorbed into the cabinetry.
Photos by Blackstock Photography

Example of a mid-sized classic beige tile and porcelain tile porcelain tile alcove bathtub design in San Francisco with a vessel sink, raised-panel cabinets, dark wood cabinets, quartz countertops, a one-piece toilet and beige walls

 Schranghamer Design Group, LLC
Michael Lee
Mid-sized beach style u-shaped light wood floor eat-in kitchen photo in Boston with a farmhouse sink, recessed-panel cabinets, white cabinets, solid surface countertops, gray backsplash, glass tile backsplash and stainless steel appliances
Mid-sized beach style u-shaped light wood floor eat-in kitchen photo in Boston with a farmhouse sink, recessed-panel cabinets, white cabinets, solid surface countertops, gray backsplash, glass tile backsplash and stainless steel appliances



Sponsored
Sunbury, OH

J.Holderby - Renovations
Franklin County's Leading General Contractors - 2X Best of Houzz!

 April Case Underwood
Large transitional master white tile and porcelain tile porcelain tile and gray floor freestanding bathtub photo in Chicago with recessed-panel cabinets, gray cabinets, a two-piece toilet, gray walls, an undermount sink, quartz countertops, a hinged shower door and gray countertops

 Margot Hartford Photography
Photo: Margot Hartford © 2015 Houzz
Landscape Design: Chris Kukula
http://www.houzz.com/ideabooks/56354604/list/my-houzz-backyard-cottage-office-and-an-artful-low-water-garden
 HTZ Construction
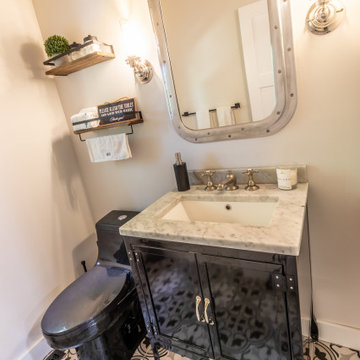
modern farmhouse powder room with floor tile that matches the stair risers, laundry room floor and deco frame behind the range
Cottage powder room photo in Cleveland
Cottage powder room photo in Cleveland
85