
Search results for "Tile risers" in Home Design Ideas


 Hamer Interior Design
Example of a large mountain style wooden l-shaped open and wood railing staircase design in Denver

 JAMES V. COANE & ASSOCIATES, ARCHITECTS
Huge elegant wooden spiral wood railing staircase photo in Los Angeles with wooden risers
Find the right local pro for your project

 Sloan Polish Design
Ipe wood wraps walls and serves as decking tiles, sitting on risers
Mid-sized minimalist rooftop second story metal railing outdoor shower deck photo in Raleigh with a pergola
Mid-sized minimalist rooftop second story metal railing outdoor shower deck photo in Raleigh with a pergola

 Dibello Architects, PLLC
A covered balcony opens from the hall near the second floor family room.
The owners of this New Braunfels house have a love of Spanish Colonial architecture, and were influenced by the McNay Art Museum in San Antonio.
The home elegantly showcases their collection of furniture and artifacts.
Handmade cement tiles are used as stair risers, and beautifully accent the Saltillo tile floor.

 Jorge Ulibarri Custom Homes
Intricate scrollwork on the staircase frames the travertine stair treads embellished with stone mosaics in Villa Hernandez, a home designed and built by Orlando Custom Home Builder Jorge Ulibarri. Photo by Harvey Smith

 Ceramic Concepts
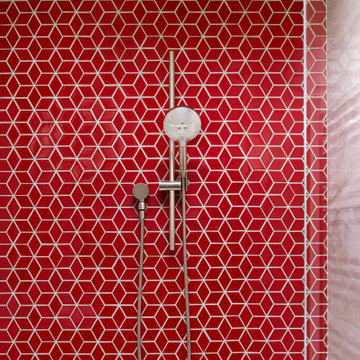
Rust bathroom with wall mural and decorative subway tiles custom made
Inspiration for a rustic bathroom remodel in Los Angeles
Inspiration for a rustic bathroom remodel in Los Angeles

Sponsored
Sunbury, OH

J.Holderby - Renovations
Franklin County's Leading General Contractors - 2X Best of Houzz!
 PreteInteriors
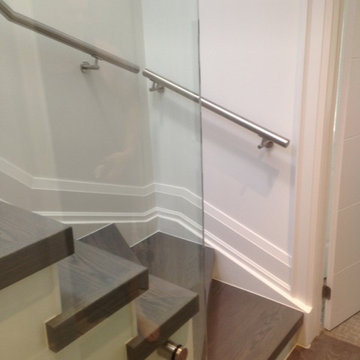
Staircase - mid-sized modern wooden l-shaped staircase idea in Toronto with glass risers

 Drafted Architecture
spanish tile risers, rebar balusters
Garage workshop - small industrial attached two-car garage workshop idea in San Francisco
Garage workshop - small industrial attached two-car garage workshop idea in San Francisco
 NuHome Remodeling
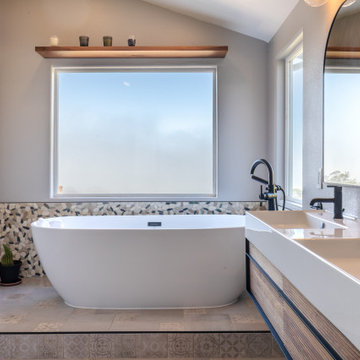
The freestanding white tub sits on a raised platform with a patterned tile riser and a pebble-pattern wall surround. A broad window and floating wood shelf frame the bathing area. Beside it, a thick white double-basin top rests on ribbed wood drawers, paired with black faucets and tall arched mirrors.

 Bader Home Construction
Cute Little Guest Bathroom Refresh. Larger Format Subway Tile with Carrara Arabesque Tile. Vanity by Pottery Barn.
Example of an eclectic bathroom design in Orange County
Example of an eclectic bathroom design in Orange County


 Design by Angela
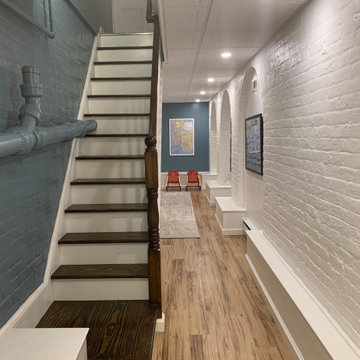
1966' had solid oak floors covered by carpet. Upon removal of carpet, stairs were refinished. Entrance area needed a lift. Installed floor.com tiles, they are rubber backed and removable for cleaning!
Sponsored
Sunbury, OH
J.Holderby - Renovations
Franklin County's Leading General Contractors - 2X Best of Houzz!


 Kiyohara Moffitt
Photographer: Rick Ueda
Foyer - mid-sized mediterranean medium tone wood floor foyer idea in Los Angeles with white walls and a medium wood front door
Foyer - mid-sized mediterranean medium tone wood floor foyer idea in Los Angeles with white walls and a medium wood front door
 Filament Architecture Studio, PLLC
The rec room is meant to transition uses over time and even each day. Designed for a young family. The space is a play room,l guest space, storage space and movie room.

 Rachel Loewen Photography
Photo: Rachel Loewen © 2019 Houzz
Design: Found Home Design
Kitchen - transitional kitchen idea in Chicago
Kitchen - transitional kitchen idea in Chicago

Sponsored
Delaware, OH

Buckeye Basements, Inc.
Central Ohio's Basement Finishing ExpertsBest Of Houzz '13-'21
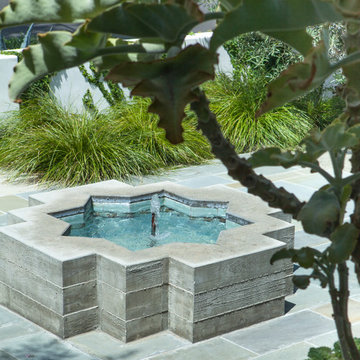
 Koffka Phakos Design
Landscape Design by Lisa Gimmy, www.lglalandscape.com
Tuscan home design photo in Los Angeles
Tuscan home design photo in Los Angeles

 Artrageous-ART.com
This customer wanted something different on her front staircase. The light wood didn't stand out. I refinished the original light wood to a Ebony color with a Taupe distressing. I put a embossed wallpaper on the backs of the risers and faux finished it. We protected it with several layers of clear coat.

 Architectural Workshop
Opening the second floor allows for a full 2-story entrance, that includes a grand central staircase of heavy stacked timber with leather tread inlays greets visitors at the front entry.
Emily Minton Refield Photography
97