
Search results for "Tile store" in Home Design Ideas

 The Pella Window Store
Large transitional master white tile and marble tile medium tone wood floor and brown floor drop-in bathtub photo with recessed-panel cabinets, white cabinets, beige walls, a drop-in sink and marble countertops

Inspiration for a mid-sized timeless galley light wood floor kitchen pantry remodel in Portland with gray cabinets, recessed-panel cabinets, quartz countertops, gray backsplash, stone tile backsplash and no island

 RTA Cabinet Store
Modern style kitchen with vanilla shaker kitchen cabinets and a unique porcelain tile floor
Enclosed kitchen - mid-sized modern u-shaped porcelain tile enclosed kitchen idea in Philadelphia with an undermount sink, shaker cabinets, white cabinets, granite countertops, multicolored backsplash, metal backsplash, stainless steel appliances and no island
Enclosed kitchen - mid-sized modern u-shaped porcelain tile enclosed kitchen idea in Philadelphia with an undermount sink, shaker cabinets, white cabinets, granite countertops, multicolored backsplash, metal backsplash, stainless steel appliances and no island
Find the right local pro for your project

 Village Home Stores
A warm selection of finishes including "Pearl" painted cabinetry and a custom tiled shower make a relaxing retreat for a Moline, IL Master Suite.
Inspiration for a mid-sized timeless master beige tile and ceramic tile corner bathtub remodel with raised-panel cabinets, beige cabinets, beige walls, an undermount sink, quartz countertops and a hinged shower door
Inspiration for a mid-sized timeless master beige tile and ceramic tile corner bathtub remodel with raised-panel cabinets, beige cabinets, beige walls, an undermount sink, quartz countertops and a hinged shower door

 Kohler Store by Supply New England
Photography by Erin Little
Kitchen - mid-sized contemporary u-shaped medium tone wood floor and brown floor kitchen idea in Boston with an undermount sink, flat-panel cabinets, red cabinets, quartzite countertops, metallic backsplash, glass tile backsplash, stainless steel appliances, a peninsula and white countertops
Kitchen - mid-sized contemporary u-shaped medium tone wood floor and brown floor kitchen idea in Boston with an undermount sink, flat-panel cabinets, red cabinets, quartzite countertops, metallic backsplash, glass tile backsplash, stainless steel appliances, a peninsula and white countertops



 TCPeterson Photography
Travis Peterson
Example of a mid-sized urban formal and open concept medium tone wood floor living room design in Seattle with beige walls and a two-sided fireplace
Example of a mid-sized urban formal and open concept medium tone wood floor living room design in Seattle with beige walls and a two-sided fireplace



 Steven Allen Designs, LLC
Photos By Simple Photography
Custom Russian Birch Cabinets, Exposed & Sealed Rich Portland Concrete Flooring by Dungan Miller Design, Farrow & Ball Paint, Marvin Windows and Doors, LED Lighting & Reclaimed Historic Houston's Salvage Warehouse Shiplap Ceiling

 Via Rosa Design Studio
The spaces in this gorgeous residence were created to marry contemporary and traditional elements in a sophisticated and seamless expression of grace.
Photographer: Simon Berlyn

 The Wood Floor Store
Florim - Afrika 12x12 Porcelain Tile
Color: Cairo
Inspiration for a mid-sized transitional porcelain tile eat-in kitchen remodel with an undermount sink, beaded inset cabinets, beige cabinets, granite countertops, stainless steel appliances and an island
Inspiration for a mid-sized transitional porcelain tile eat-in kitchen remodel with an undermount sink, beaded inset cabinets, beige cabinets, granite countertops, stainless steel appliances and an island

 LG Electronics
With the new LG Twin Wash™, your delicates and regulars can live peacefully separate but washed at the same time. With the ability to do two loads of laundry at the same time, life’s good.

 JWH Design and Cabinetry LLC
This laundry room offers so much more then just cleaning. Thermador fridges and a substantial amount of storage makes it easy to store items. The gray cabinets with the slate herringbone floors makes this laundry room a one of kind. Space planning and cabinetry: Jennifer Howard, JWH Construction: JWH Construction Management Photography: Tim Lenz.

 Anchor Builders
This home is a modern farmhouse on the outside with an open-concept floor plan and nautical/midcentury influence on the inside! From top to bottom, this home was completely customized for the family of four with five bedrooms and 3-1/2 bathrooms spread over three levels of 3,998 sq. ft. This home is functional and utilizes the space wisely without feeling cramped. Some of the details that should be highlighted in this home include the 5” quartersawn oak floors, detailed millwork including ceiling beams, abundant natural lighting, and a cohesive color palate.
Space Plans, Building Design, Interior & Exterior Finishes by Anchor Builders
Andrea Rugg Photography

Sponsored
Fredericksburg, OH

High Point Cabinets
Columbus' Experienced Custom Cabinet Builder | 4x Best of Houzz Winner

 The Cabinet Store + Culina Design
Inspiration for a mid-sized timeless u-shaped travertine floor eat-in kitchen remodel in Minneapolis with an undermount sink, recessed-panel cabinets, medium tone wood cabinets, quartz countertops, white backsplash, ceramic backsplash, stainless steel appliances and a peninsula
 Village Home Stores
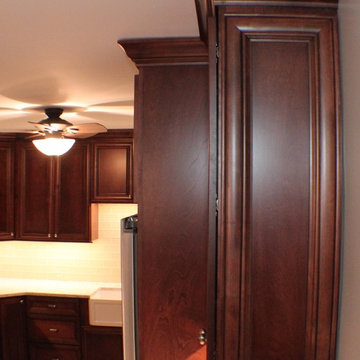
An integrated end panel with applied door adds dimension and a finished look. Cabinetry by Koch in the Birch "Legacy" door, "Burgundy" finish with black accent glaze.


 LONGWINTER IMAGES
The former mudroom became the pantry. A glass partition allows for the light to flow through.
Inspiration for a small industrial ceramic tile enclosed dining room remodel in Los Angeles
Inspiration for a small industrial ceramic tile enclosed dining room remodel in Los Angeles

Sponsored
Columbus, OH

Hope Restoration & General Contracting
Columbus Design-Build, Kitchen & Bath Remodeling, Historic Renovations
 Village Home Stores
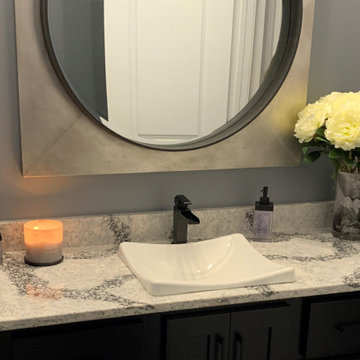
Bettendorf Iowa Guest bathroom with custom tiled shower and LED lit shelf area. Molten series large-format tiles in the "Nero Raku" color and two textures featured. Furniture style Koch Cabinetry vanity in a Maple "Black" painted finish with Cambria quartz in the Seagrove design. Design and select materials by Village Home Stores for Kerkhoff Homes of the Quad Cities.
 Village Home Stores
Bow-front vanity in "Osage Birch Brindle" style by Bertch Bath. - Village Home Stores
Example of a mid-sized transitional master beige tile and ceramic tile ceramic tile doorless shower design in Chicago with furniture-like cabinets, dark wood cabinets, blue walls, an undermount sink and quartz countertops
Example of a mid-sized transitional master beige tile and ceramic tile ceramic tile doorless shower design in Chicago with furniture-like cabinets, dark wood cabinets, blue walls, an undermount sink and quartz countertops


117