
Search results for "Tile store" in Home Design Ideas
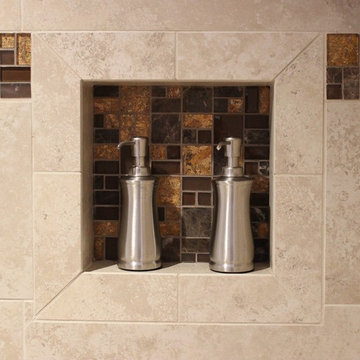
 Village Home Stores
Master bathroom with dual vessel bowls, varied heights and depths of cabinetry and a custom tile shower. Design and materials from Village Home stores for Evergreen Custom Homes.
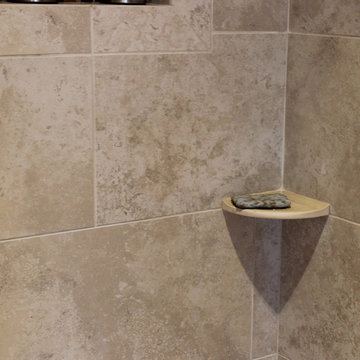 Village Home Stores
Master bathroom with dual vessel bowls, varied heights and depths of cabinetry and a custom tile shower. Design and materials from Village Home stores for Evergreen Custom Homes.

 Scavolini Store Detroit
Byron Mason Photography
Huge trendy open concept porcelain tile living room photo in Detroit with a bar, white walls, a standard fireplace, a stone fireplace and no tv
Huge trendy open concept porcelain tile living room photo in Detroit with a bar, white walls, a standard fireplace, a stone fireplace and no tv
Find the right local pro for your project

 The Board Store Home Improvements Inc.
Inspiration for a mid-sized contemporary master brown tile and ceramic tile corner shower remodel with shaker cabinets, dark wood cabinets, brown walls and an undermount sink
 The Board Store Home Improvements Inc.
Drop-in bathtub - mid-sized transitional master multicolored tile and glass tile drop-in bathtub idea with blue walls

 Haus Store
Small minimalist u-shaped marble floor and white floor kitchen pantry photo in Miami with a farmhouse sink, medium tone wood cabinets, quartz countertops, white backsplash, porcelain backsplash, stainless steel appliances and an island

 Rebecca Ryan Design
Inspiration for a rustic u-shaped medium tone wood floor home bar remodel in Minneapolis with raised-panel cabinets, dark wood cabinets and gray backsplash


 Village Home Stores
A Bettendorf, Iowa Master Bathroom is remodeled to now include a large custom tiled shower and a uniquely shaped Kohler Stargaze tub. Heated tile floors, Cambria counters, and the Delta Dryden series also featured. Bathroom remodeled from start to finish by Village Home Stores.
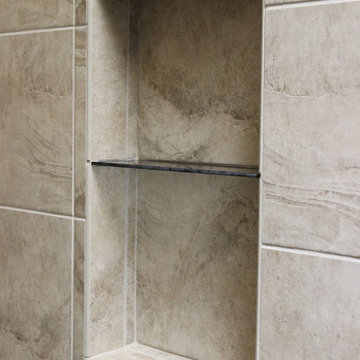 Village Home Stores
A hallway bath remodeled to now include a gray stained furniture vanity and custom tiled shower. - Village Home Stores
Example of a large classic l-shaped and 3/4 gray tile and ceramic tile light wood floor home design design in Chicago with a farmhouse sink, raised-panel cabinets, black cabinets, granite countertops, beige backsplash, subway tile backsplash, colored appliances, an island, beige walls, an undermount sink and quartz countertops
Example of a large classic l-shaped and 3/4 gray tile and ceramic tile light wood floor home design design in Chicago with a farmhouse sink, raised-panel cabinets, black cabinets, granite countertops, beige backsplash, subway tile backsplash, colored appliances, an island, beige walls, an undermount sink and quartz countertops
 Village Home Stores
A border of glass tile accents the angled shape of this lower level Powder Room.
Small elegant 3/4 multicolored tile and glass tile ceramic tile bathroom photo in Chicago with an undermount sink, dark wood cabinets, granite countertops and black walls
Small elegant 3/4 multicolored tile and glass tile ceramic tile bathroom photo in Chicago with an undermount sink, dark wood cabinets, granite countertops and black walls
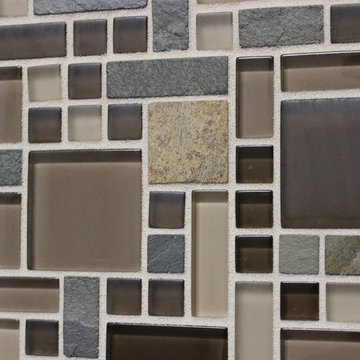 Village Home Stores
A hallway bath remodeled to now include a gray stained furniture vanity and custom tiled shower. - Village Home Stores
Home design - large traditional l-shaped and 3/4 gray tile and ceramic tile light wood floor home design idea in Chicago with a farmhouse sink, raised-panel cabinets, black cabinets, granite countertops, beige backsplash, subway tile backsplash, colored appliances, an island, beige walls, an undermount sink and quartz countertops
Home design - large traditional l-shaped and 3/4 gray tile and ceramic tile light wood floor home design idea in Chicago with a farmhouse sink, raised-panel cabinets, black cabinets, granite countertops, beige backsplash, subway tile backsplash, colored appliances, an island, beige walls, an undermount sink and quartz countertops

 The Cabinet Store + Culina Design
Hickory kitchen w/ Cambria Berkley & Fairbourn countertops.
Example of a large mountain style l-shaped ceramic tile open concept kitchen design in Minneapolis with a double-bowl sink, flat-panel cabinets, medium tone wood cabinets, quartz countertops, beige backsplash, stone tile backsplash, stainless steel appliances and an island
Example of a large mountain style l-shaped ceramic tile open concept kitchen design in Minneapolis with a double-bowl sink, flat-panel cabinets, medium tone wood cabinets, quartz countertops, beige backsplash, stone tile backsplash, stainless steel appliances and an island

 The Tile Mural Store (USA)
This gorgeous fruit tile mural graces the wall behind the cooktop. Tile Murals in kitchens add interest to an otherwise plain field of tile. Liven up your kitchen backsplash with a quality tile mural.

Sponsored
Sunbury, OH

J.Holderby - Renovations
Franklin County's Leading General Contractors - 2X Best of Houzz!

 CLR Design Services, Inc.
Example of a mid-sized eclectic l-shaped dark wood floor and brown floor wet bar design in Houston with an undermount sink, raised-panel cabinets, white cabinets, marble countertops, gray backsplash, cement tile backsplash and gray countertops

 NRC HOMES
We dug down into the basement floor to achieve 9'0" ceiling height. Now the space is perfect for entertaining, whether your tastes run towards a drink at the home bar, watching movies on the drop down screen (concealed in the ceiling), or building a lego creation from the lego pieces stored in the bins that line two walls. Architectural design by Board & Vellum. Photo by John G. Wilbanks.


 The Wood Floor Store
Marazzi Silk Sophisticated ULBK 12x24 and 2x2 Mosaic Porcelain Tile
Inspiration for a large transitional master gray tile and porcelain tile porcelain tile doorless shower remodel
Inspiration for a large transitional master gray tile and porcelain tile porcelain tile doorless shower remodel


 Village Home Stores
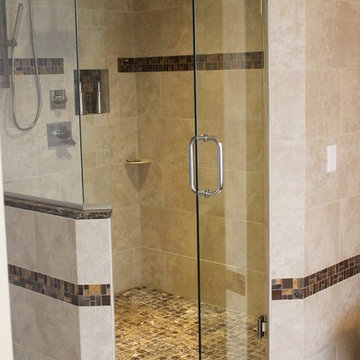
Master bathroom with dual vessel bowls, varied heights and depths of cabinetry and a custom tile shower. Design and materials from Village Home stores for Evergreen Custom Homes.
 Village Home Stores
Koch Cabinetry in a combination of Bristol “White” and Charleston Rift Oak “Silverwood” doors. KitchenAid appliances and Cambria Quartz in “St. Giles” and “Harrogate” designs. Crayon and hexagon shaped tiles cover the wall and floor surfaces. Installed in Geneseo, IL by the Kitchen and Bath design experts at Village Home Stores.

 Factory Builder Stores
Eat-in kitchen - large transitional u-shaped medium tone wood floor eat-in kitchen idea in Houston with flat-panel cabinets, white cabinets, wood countertops, white backsplash, paneled appliances and white walls
Eat-in kitchen - large transitional u-shaped medium tone wood floor eat-in kitchen idea in Houston with flat-panel cabinets, white cabinets, wood countertops, white backsplash, paneled appliances and white walls
87