
Search results for "Tile stove backsplash" in Home Design Ideas
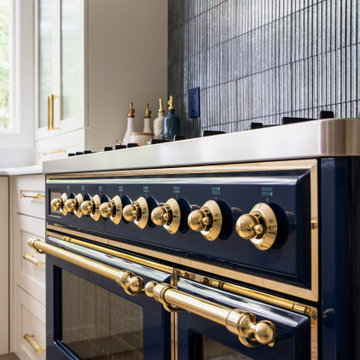
 Boss Design Center
This Mediterranean-style kitchen features classic shaker cabinetry, a stunning quartzite island, and warm brass accents. Fluted glass uppers, a bold blue range, and vertical tile backsplash bring personality, while light wood floors and natural tones keep the space bright and inviting.

 Solitude Homes
Open concept kitchen - large country l-shaped light wood floor and beige floor open concept kitchen idea in Boise with a farmhouse sink, shaker cabinets, white cabinets, quartz countertops, white backsplash, subway tile backsplash, stainless steel appliances, an island and white countertops

 Provanti Designs, Inc
John G Wilbanks Photography
Inspiration for a timeless u-shaped eat-in kitchen remodel in Seattle with an undermount sink, recessed-panel cabinets, white cabinets, subway tile backsplash, paneled appliances, quartz countertops and gray backsplash
Inspiration for a timeless u-shaped eat-in kitchen remodel in Seattle with an undermount sink, recessed-panel cabinets, white cabinets, subway tile backsplash, paneled appliances, quartz countertops and gray backsplash
Find the right local pro for your project

 Choice Designs
Jeremy Jacobs
Open concept kitchen - mid-sized contemporary ceramic tile and brown floor open concept kitchen idea with an island, a farmhouse sink, recessed-panel cabinets, gray cabinets, quartz countertops, metallic backsplash, metal backsplash and stainless steel appliances
Open concept kitchen - mid-sized contemporary ceramic tile and brown floor open concept kitchen idea with an island, a farmhouse sink, recessed-panel cabinets, gray cabinets, quartz countertops, metallic backsplash, metal backsplash and stainless steel appliances

 Kitchen Central
Cabinetry designed and installed by Kitchen Central. Photo by Kitchen Central. Cabinetry built by Elmwood Kitchens.
www.kitchencentral.com
www.elmwoodkitchens.com

 Designer's Choice Inc
Mid-sized trendy u-shaped light wood floor and beige floor eat-in kitchen photo in Denver with a farmhouse sink, white cabinets, quartz countertops, gray backsplash, glass tile backsplash, stainless steel appliances, an island and flat-panel cabinets

 Buck Custom Homes
Mid-sized beach style l-shaped dark wood floor and brown floor eat-in kitchen photo in Philadelphia with an undermount sink, shaker cabinets, white cabinets, quartz countertops, white backsplash, subway tile backsplash, stainless steel appliances and an island

Sponsored
Sunbury, OH

J.Holderby - Renovations
Franklin County's Leading General Contractors - 2X Best of Houzz!

Kitchen - traditional galley medium tone wood floor and brown floor kitchen idea with a farmhouse sink, recessed-panel cabinets, white cabinets, white backsplash, subway tile backsplash, stainless steel appliances, an island and gray countertops

 RTG CONSTRUCTION INC
Andy Frame Photography
Kitchen - tropical kitchen idea in Miami with a farmhouse sink, shaker cabinets, white cabinets, blue backsplash, mosaic tile backsplash and stainless steel appliances
Kitchen - tropical kitchen idea in Miami with a farmhouse sink, shaker cabinets, white cabinets, blue backsplash, mosaic tile backsplash and stainless steel appliances

 Jan Gleysteen Architects, Inc
Photography by Richard Mandelkorn
Elegant dark wood floor eat-in kitchen photo in Boston with beaded inset cabinets, white cabinets, white backsplash, subway tile backsplash, stainless steel appliances, white walls and an island
Elegant dark wood floor eat-in kitchen photo in Boston with beaded inset cabinets, white cabinets, white backsplash, subway tile backsplash, stainless steel appliances, white walls and an island

 Calista Interiors
Transitional Kitchen with white cabinets, subway tile back splash, Marble inset over cooktop, and Fantasy Brown Granite slab at the island
Example of a large classic l-shaped eat-in kitchen design in Seattle with shaker cabinets, an island, an undermount sink, white cabinets, marble countertops, white backsplash, subway tile backsplash and stainless steel appliances
Example of a large classic l-shaped eat-in kitchen design in Seattle with shaker cabinets, an island, an undermount sink, white cabinets, marble countertops, white backsplash, subway tile backsplash and stainless steel appliances

 GoGreen Builders
Eat-in kitchen - small transitional l-shaped porcelain tile and gray floor eat-in kitchen idea in Los Angeles with a farmhouse sink, shaker cabinets, white cabinets, gray backsplash, subway tile backsplash, stainless steel appliances and an island


Sponsored
Columbus, OH

Hope Restoration & General Contracting
Columbus Design-Build, Kitchen & Bath Remodeling, Historic Renovations

 Boss Design Center
Welcome to our latest kitchen renovation project, where classic French elegance meets contemporary design in the heart of Great Falls, VA. In this transformation, we aim to create a stunning kitchen space that exudes sophistication and charm, capturing the essence of timeless French style with a modern twist.
Our design centers around a harmonious blend of light gray and off-white tones, setting a serene and inviting backdrop for this kitchen makeover. These neutral hues will work in harmony to create a calming ambiance and enhance the natural light, making the kitchen feel open and welcoming.
To infuse a sense of nature and add a striking focal point, we have carefully selected green cabinets. The rich green hue, reminiscent of lush gardens, brings a touch of the outdoors into the space, creating a unique and refreshing visual appeal. The cabinets will be thoughtfully placed to optimize both functionality and aesthetics.
The heart of this project lies in the eye-catching French-style range and exquisite light fixture. The hood, adorned with intricate detailing, will become a captivating centerpiece above the cooking area. Its classic charm will evoke the grandeur of French country homes, while also providing efficient ventilation for a pleasant cooking experience.

 Audry Cordero
This beautiful kitchen is perfect for friends and family to gather around, cook meals together, or to simply enjoy an afternoon of baking with the kids. The large central island has plenty of storage including a mixer lift, a microwave drawer, and trash/recycle bins. Easy maintenance and kid friendly with plenty of storage were on top of our list.
Cabinets: Sollera Cabinets, Custom Colors

 ED Enterprises, Inc.
Our craftsmen removed an existing wall, doubling the depth of this kitchen. The doorway from kitchen to foyer and the doorway from kitchen to family room were widened and new headers were installed. Now, the remodeled area allowed for TWO islands and more cabinetry. Plug-molds, hidden under the island and under the wall cabinets, maintained a clean look eliminating receptacles. The finishing touch was the brick pattern subway backsplash tile and the accent tile in the niche above the range. The new Red Oak flooring was our final detail.

 TKS Design Group
Free ebook, Creating the Ideal Kitchen. DOWNLOAD NOW
This client wanted a complete update of their kitchen and came to us with several objectives. They wanted a larger island and easier access to the dining room. They also wanted to eliminate the existing cooktop location from the island and make the island larger. Because the existing space was not able to accommodate all those requests, we decided to eliminate the breakfast area and incorporate that space into the kitchen. By eliminating an existing bay window and making the kitchen sink window larger, we were able to make the new layout work without sacrificing any natural light. A French door to the newly added and adjoining sunroom and casual outdoor dining spot still allows for multiple dining options. And by enlarging the opening to the dining room, it allows for easier access to this space on a daily basis versus for special occasions only.
The client already had a large desk in the kitchen and spends a lot of time at this area. We were able to make the new desk even larger by moving the refrigerator to another area. The refrigerator is covered in decorative panels so that it blends nicely into the furniture look of the room. The larger island can now seat several people comfortably.
The room’s traditional feel was achieved by providing different finishes on the perimeter, island and desk cabinetry. Handmade gray backsplash tile, a combination of soapstone and Carrera marble give the space a classic appeal. Details provide interest – custom glass mullions, decorative wood hood and bronze hardware give the space character and charm.
Designed by: Susan Klimala, CKD, CBD
Interior Design by: Rachel Alcorn
Architect: Rick Rearick
Contractor: KJN Renovations
Photography by: Mike Kaskel
For more information on kitchen and bath design ideas go to: www.kitchenstudio-ge.com

Sponsored
Westerville, OH

Custom Home Works
Franklin County's Award-Winning Design, Build and Remodeling Expert

 Reico Kitchen & Bath
This traditional inspired kitchen design features Merillat Masterpiece cabinets in the Verona raised panel door style in the Pebble Grey Paint finish. Kitchen countertops are Cambria Brittanica.
Photos courtesy of Felicia Evans Photography.

 Staging North Shore
Kelly Parker, @Properties
Kitchen - traditional u-shaped dark wood floor kitchen idea in Chicago with a farmhouse sink, shaker cabinets, white cabinets, green backsplash, glass tile backsplash, paneled appliances and an island
Kitchen - traditional u-shaped dark wood floor kitchen idea in Chicago with a farmhouse sink, shaker cabinets, white cabinets, green backsplash, glass tile backsplash, paneled appliances and an island

 KBF Design Gallery
New homeowners wanted to update the kitchen before moving in. KBF replaced all the flooring with a mid-tone plank engineered wood, and designed a gorgeous new kitchen that is truly the centerpiece of the home. The crystal chandelier over the center island is the first thing you notice when you enter the space, but there is so much more to see! The architectural details include corbels on the range hood, cabinet panels and matching hardware on the integrated fridge, crown molding on cabinets of varying heights, creamy granite countertops with hints of gray, black, brown and sparkle, and a glass arabasque tile backsplash to reflect the sparkle from that stunning chandelier.
49