
Search results for "Tiled benchtop" in Home Design Ideas
 a.m.Benzing architects pllc
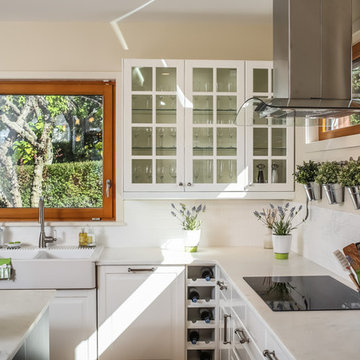
Transitional l-shaped kitchen photo in New York with a farmhouse sink, glass-front cabinets, white cabinets, marble countertops, white backsplash, subway tile backsplash and an island
 Arrowood Design LLC
Matthew Millman

Example of a large beach style u-shaped ceramic tile and beige floor open concept kitchen design in San Francisco with an undermount sink, shaker cabinets, white cabinets, quartzite countertops, white backsplash, subway tile backsplash, stainless steel appliances and an island
Example of a large beach style u-shaped ceramic tile and beige floor open concept kitchen design in San Francisco with an undermount sink, shaker cabinets, white cabinets, quartzite countertops, white backsplash, subway tile backsplash, stainless steel appliances and an island
 L&B Limited Company

Example of a transitional l-shaped medium tone wood floor and brown floor kitchen design in Houston with a farmhouse sink, shaker cabinets, black cabinets, white backsplash, subway tile backsplash, an island and white countertops
Find the right local pro for your project

Alcove shower - transitional master gray tile and white tile gray floor and double-sink alcove shower idea in Orange County with shaker cabinets, white cabinets, white walls, an undermount sink, marble countertops, a hinged shower door, multicolored countertops and a floating vanity
 TCD Homes
Guest Shower
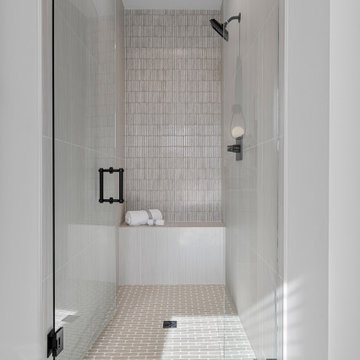
Shower bench - mid-sized contemporary multicolored tile and porcelain tile ceramic tile and white floor shower bench idea with white walls and a hinged shower door
Shower bench - mid-sized contemporary multicolored tile and porcelain tile ceramic tile and white floor shower bench idea with white walls and a hinged shower door
 BRG Homes

Large trendy l-shaped light wood floor kitchen photo in Miami with a single-bowl sink, flat-panel cabinets, white cabinets, marble countertops, metallic backsplash, metal backsplash, stainless steel appliances and an island

 Albertsson Hansen Architecture and Interior Design
A cabin in Western Wisconsin is transformed from within to become a serene and modern retreat. In a past life, this cabin was a fishing cottage which was part of a resort built in the 1920’s on a small lake not far from the Twin Cities. The cabin has had multiple additions over the years so improving flow to the outdoor space, creating a family friendly kitchen, and relocating a bigger master bedroom on the lake side were priorities. The solution was to bring the kitchen from the back of the cabin up to the front, reduce the size of an overly large bedroom in the back in order to create a more generous front entry way/mudroom adjacent to the kitchen, and add a fireplace in the center of the main floor.
Photographer: Wing Ta
Interior Design: Jennaea Gearhart Design

Sponsored
Fredericksburg, OH

High Point Cabinets
Columbus' Experienced Custom Cabinet Builder | 4x Best of Houzz Winner
 Madison Creek Furnishings & Design
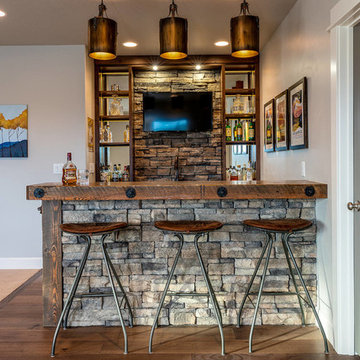
Wet bar - rustic galley medium tone wood floor and brown floor wet bar idea with open cabinets, wood countertops, gray backsplash, stone tile backsplash and brown countertops
 AZL interiors

Open concept kitchen - mid-sized cottage l-shaped medium tone wood floor, brown floor and exposed beam open concept kitchen idea in Chicago with shaker cabinets, black cabinets, quartz countertops, multicolored backsplash, terra-cotta backsplash, paneled appliances, an island and white countertops
 GIA Bathrooms & Kitchens
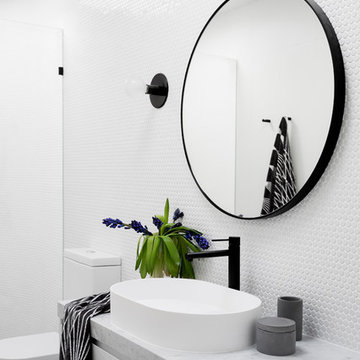
Inspiration for a mid-sized contemporary 3/4 white tile and mosaic tile porcelain tile and gray floor alcove shower remodel in Melbourne with flat-panel cabinets, white cabinets, a one-piece toilet, white walls, a vessel sink, marble countertops and a hinged shower door
 GIA Bathrooms & Kitchens
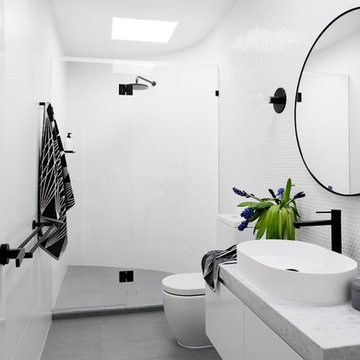
Alcove shower - mid-sized contemporary 3/4 white tile and mosaic tile porcelain tile and gray floor alcove shower idea in Melbourne with flat-panel cabinets, white cabinets, a one-piece toilet, white walls, a vessel sink, marble countertops and a hinged shower door
 GIA Bathrooms & Kitchens
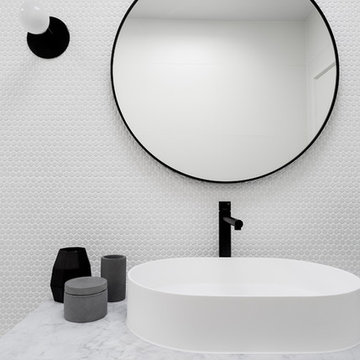
Mid-sized trendy 3/4 white tile and mosaic tile porcelain tile and gray floor alcove shower photo in Melbourne with flat-panel cabinets, white cabinets, a one-piece toilet, white walls, a vessel sink, marble countertops and a hinged shower door
 GIA Bathrooms & Kitchens

Inspiration for a large contemporary master white tile and ceramic tile cement tile floor and yellow floor drop-in bathtub remodel in Melbourne with flat-panel cabinets, white cabinets, a one-piece toilet, white walls, a vessel sink, marble countertops, a hinged shower door and gray countertops

Sponsored
Fredericksburg, OH
High Point Cabinets
Columbus' Experienced Custom Cabinet Builder | 4x Best of Houzz Winner
 GIA Bathrooms & Kitchens
Inspiration for a large contemporary master white tile and ceramic tile cement tile floor and yellow floor drop-in bathtub remodel in Melbourne with flat-panel cabinets, white cabinets, a one-piece toilet, white walls, a vessel sink, marble countertops and a hinged shower door
 GIA Bathrooms & Kitchens
Large trendy master white tile and ceramic tile cement tile floor and yellow floor drop-in bathtub photo in Melbourne with flat-panel cabinets, white cabinets, a one-piece toilet, white walls, a vessel sink, marble countertops and a hinged shower door
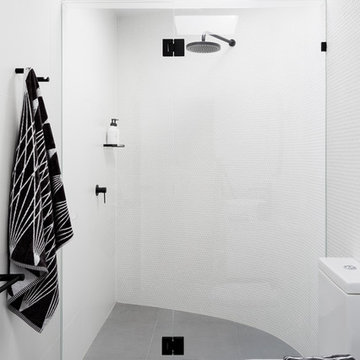 GIA Bathrooms & Kitchens
Alcove shower - mid-sized contemporary 3/4 white tile and mosaic tile porcelain tile and gray floor alcove shower idea in Melbourne with flat-panel cabinets, white cabinets, a one-piece toilet, white walls, a vessel sink, marble countertops and gray countertops
 GIA Bathrooms & Kitchens
Inspiration for a large contemporary master white tile and ceramic tile cement tile floor and yellow floor drop-in bathtub remodel in Melbourne with flat-panel cabinets, white cabinets, a one-piece toilet, white walls, a vessel sink, marble countertops and a hinged shower door

Sponsored
Sunbury, OH

J.Holderby - Renovations
Franklin County's Leading General Contractors - 2X Best of Houzz!

 Bow Valley Kitchens Ltd.
Inspiration for a transitional galley light wood floor eat-in kitchen remodel in Calgary with an undermount sink, flat-panel cabinets, dark wood cabinets, gray backsplash, porcelain backsplash, stainless steel appliances and an island

 Kitchen Architecture Ltd
The main food preparation area comprises a sink bench under the window, and a long island with an induction cooktop. An L-shaped bar top provides additional bench space for plating up.
Photographer: Jamie Cobeldick
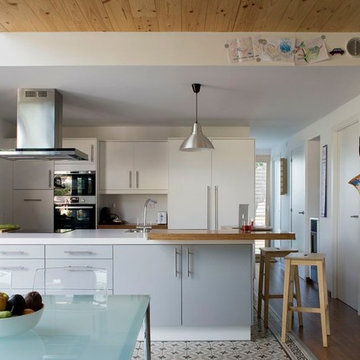
 NOEM
NOEMMeritxell Arjalaguer
Inspiration for a mid-sized contemporary u-shaped ceramic tile eat-in kitchen remodel in Barcelona with flat-panel cabinets, white cabinets, solid surface countertops, white backsplash, stainless steel appliances and a peninsula
Inspiration for a mid-sized contemporary u-shaped ceramic tile eat-in kitchen remodel in Barcelona with flat-panel cabinets, white cabinets, solid surface countertops, white backsplash, stainless steel appliances and a peninsula
18