
Search results for "Tiled benchtop" in Home Design Ideas

 Studio Dearborn
A young family moving from NYC tackled a lightning fast makeover of their new colonial revival home before the arrival of their second child. The kitchen area was quite spacious but needed a facelift and new layout. Painted cabinetry matched to Benjamin Moore’s Light Pewter is balanced by grey glazed rift oak cabinetry on the island. Shiplap paneling on the island and cabinet lend a slightly contemporary edge. White bronze hardware by Schaub & Co. in a contemporary bar shape offer clean lines with some texture in a warm metallic tone.
White Marble countertops in “Alpine Mist” create a harmonious color palette while the pale blue/grey Waterworks backsplash adds a touch of color. Kitchen design and custom cabinetry by Studio Dearborn. Countertops by Rye Marble. Refrigerator, freezer and wine refrigerator--Subzero; Ovens--Wolf. Cooktop--Gaggenau. Hardware--Schaub & Company. Sink--Kohler Strive. Sink faucet--Rohl. Tile- Waterworks Architectonics 3x6 in the dust pressed line, Icewater color.. Stools--Palacek. Flooring—Sota Floors. Window treatments: www.horizonshades.com in “Northbrook Birch.” Photography Adam Kane Macchia.
 Rachel Oliver Design, LLC

Big and roomy was just the ticket for the two young women who live in this Atlanta bungalow. The kitchen was designed with their wheelchair-accessible needs and their favorite place has turned out to be right here at the custom-made walnut bar. Just the right height for breakfast for lunch or doing a little work on the computer.
Sara Hanna Photography
 User

UserTurquoise counter stools, Tom Dixon pendants, swiss cross tile, hunter green kitchen cabinets, and glamorous brass faucet.
Photo Credit: Mary Costa
Example of a 1960s kitchen design in Los Angeles
Example of a 1960s kitchen design in Los Angeles
Find the right local pro for your project
 Designs by Craig Veenker

Inspiration for a large timeless u-shaped marble floor and multicolored floor laundry room remodel in Salt Lake City with a farmhouse sink, shaker cabinets, white cabinets, gray backsplash, paneled appliances, an island, beige walls, marble countertops, a side-by-side washer/dryer and black countertops

 User
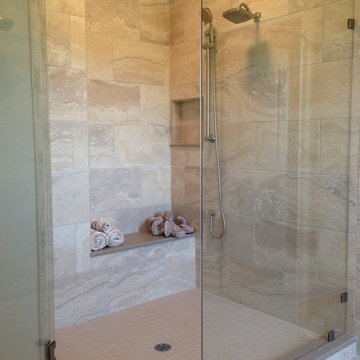
UserKetmar Development Corp designed and built this 2191 square foot model home. Huge master suite including this spacious shower.
Example of a mid-sized transitional master gray tile and porcelain tile ceramic tile corner shower design in New York with an undermount sink, shaker cabinets, white cabinets, quartz countertops, a two-piece toilet and gray walls
Example of a mid-sized transitional master gray tile and porcelain tile ceramic tile corner shower design in New York with an undermount sink, shaker cabinets, white cabinets, quartz countertops, a two-piece toilet and gray walls
 White Birch Design
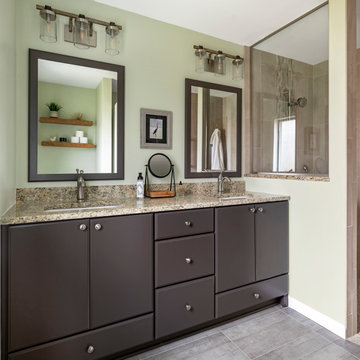
These homeowners came to us looking to transform their bathroom into a place that they could use while they grow older in their home. The existing bathroom had a large narrow tub with tall sides, making it increasingly difficult to get in and out of the tub. This was the biggest task of our project. So we took out the old tub and created a large curbless walk-in shower. We used penny rounds as the shower base, 12x24 tiles stacked vertically on the walls with a stone and glass mosaic running from floor to ceiling behind the showerhead. The floors are a straight stacked gray ceramic tile to compliment colors in the countertop and shower tiles. In the shower and throughout the bathroom, we used Delta Faucets for the plumbing fixtures, accessories, and grab bars. The vanity is from Holiday Kitchens, with a contemporary slab door and painted a gray-brown color. The linen cabinet matches in color and has open shelves for storage and ease of access. We also added matching framed mirrors above the sinks. The original vanity had only 1 sink, so we split the plumbing to add the second sink. The lights are a wonderful mix of metal, glass and wood to tie all the elements of the bathroom together. Finally, we added a bright splash of color on the walls to complete this project. We are very happy with how this bathroom turned out!


 White Birch Design
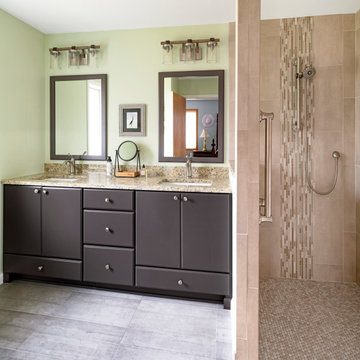
These homeowners came to us looking to transform their bathroom into a place that they could use while they grow older in their home. The existing bathroom had a large narrow tub with tall sides, making it increasingly difficult to get in and out of the tub. This was the biggest task of our project. So we took out the old tub and created a large curbless walk-in shower. We used penny rounds as the shower base, 12x24 tiles stacked vertically on the walls with a stone and glass mosaic running from floor to ceiling behind the showerhead. The floors are a straight stacked gray ceramic tile to compliment colors in the countertop and shower tiles. In the shower and throughout the bathroom, we used Delta Faucets for the plumbing fixtures, accessories, and grab bars. The vanity is from Holiday Kitchens, with a contemporary slab door and painted a gray-brown color. The linen cabinet matches in color and has open shelves for storage and ease of access. We also added matching framed mirrors above the sinks. The original vanity had only 1 sink, so we split the plumbing to add the second sink. The lights are a wonderful mix of metal, glass and wood to tie all the elements of the bathroom together. Finally, we added a bright splash of color on the walls to complete this project. We are very happy with how this bathroom turned out!

 Gilmans Kitchens and Baths
Treve Johnson Photography
Dura Supreme Cabinets
Large transitional light wood floor kitchen photo in San Francisco with an undermount sink, shaker cabinets, white cabinets, gray backsplash, glass tile backsplash, stainless steel appliances and an island
Large transitional light wood floor kitchen photo in San Francisco with an undermount sink, shaker cabinets, white cabinets, gray backsplash, glass tile backsplash, stainless steel appliances and an island
 Banks Benchtops
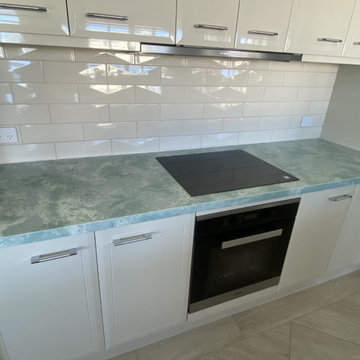
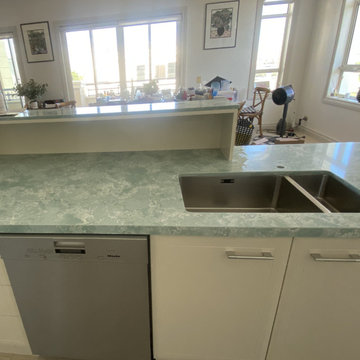
This stunning kitchen installation features the beautiful Emerald Mist stone benchtop paired with crisp white cabinetry for a clean, modern, and luxurious finish. The soft green marble-look veining creates a timeless statement piece while adding warmth and elegance to the heart of the home.
The large waterfall island provides both functionality and visual impact, making this kitchen perfect for entertaining, family living, and everyday use. Installed by Banks Benchtops, this project showcases premium craftsmanship, precision installation, and natural-looking stone surfaces designed to elevate modern Australian homes.
✔ Emerald Mist stone benchtop
✔ Waterfall island design
✔ Modern white kitchen aesthetic
✔ Natural-looking stone finish
✔ Installed by Banks Benchtops
✔ Brisbane & Gold Coast stone benchtop specialists
If you're planning a kitchen renovation or new build, visit our showroom to explore our full range of natural-looking stone benchtops in 20mm and 30mm thickness.
 Banks Benchtops
This stunning kitchen installation features the beautiful Emerald Mist stone benchtop paired with crisp white cabinetry for a clean, modern, and luxurious finish. The soft green marble-look veining creates a timeless statement piece while adding warmth and elegance to the heart of the home.
The large waterfall island provides both functionality and visual impact, making this kitchen perfect for entertaining, family living, and everyday use. Installed by Banks Benchtops, this project showcases premium craftsmanship, precision installation, and natural-looking stone surfaces designed to elevate modern Australian homes.
✔ Emerald Mist stone benchtop
✔ Waterfall island design
✔ Modern white kitchen aesthetic
✔ Natural-looking stone finish
✔ Installed by Banks Benchtops
✔ Brisbane & Gold Coast stone benchtop specialists
If you're planning a kitchen renovation or new build, visit our showroom to explore our full range of natural-looking stone benchtops in 20mm and 30mm thickness.
 Trager Kitchens and Interiors
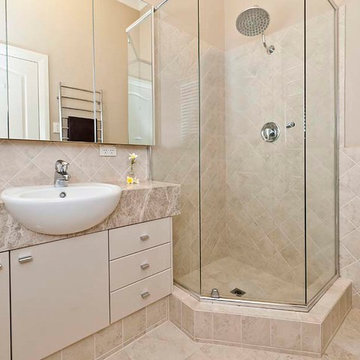
Semi recessed vanity, feature filing
Corner shower - small traditional ceramic tile ceramic tile corner shower idea in Perth with flat-panel cabinets, a two-piece toilet and a trough sink
Corner shower - small traditional ceramic tile ceramic tile corner shower idea in Perth with flat-panel cabinets, a two-piece toilet and a trough sink
 Kitchen Architecture Ltd

To provide much-needed storage, the laundry was converted into a scullery, with extra benchtop space and an oversized sink. The scullery also discreetly houses the fridge/freezer and microwave. Gentle pendant lighting washes over striking square-edged benchtops, creating perfect working conditions and a sense of calm and space.
Photographer: Tony Gatman
Auckland, New Zealand.


 Kitchen Architecture Ltd
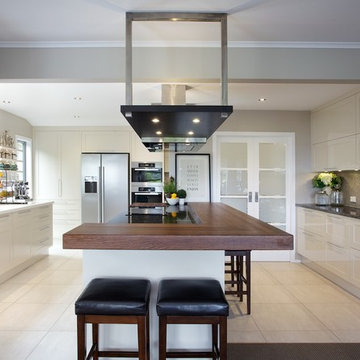
The redesigned kitchen now features three separate work zones – the main food preparation area, a drinks area on the right, and a baking zone on the rear wall.
Photographer: Jamie Cobeldick
 Colour Confidence Interiors

By reconfiguring the awkward entry hall, and stealing some space form the Study, we were able to fit in this small but perfectly formed Guest Bathroom.
The tiles and finished mirror the Master Ensuite but with a blue feature tile to match the Guest Bedroom blue bedhead.
A feature pendant from Custom Lighting and a fabulous solid brass mirror from James Said in Melbourne compliment the brushed brass tapware.
 Italia Ceramics
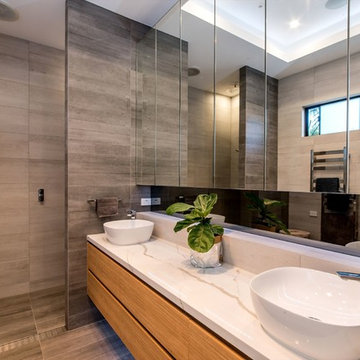
Wake up to a bathroom you fall in love with, each and every morning.
This Superior bathroom design is conducive to our clients’ lifestyle. Pure serenity, balance and symmetry. A strong contrast of porcelain floor to ceiling tiles creates a sense of space and a stunning visual effect. The colour palette gives the room a contemporary edge.
The defining element of this Ensuite is the organic feel of the custom made timber cabinetry, this seamlessly is incorporated to bring warmth to the room. To further enhance this design, a smartstone top has been included. Ambient strip lighting features cleverly hidden storage areas.
The dark tile feature, borders a generous entrance to a walk-in shower that incorporates two ceiling rain showers and massage hand showers.
Heated towel rails are an affordable indulgence inclusion.
Black mirrored splashbacks create the ultimate style statement and level of sophistication.
Interior Design | By Urban
Tiles | Italia Ceramics
 GIA Bathrooms & Kitchens
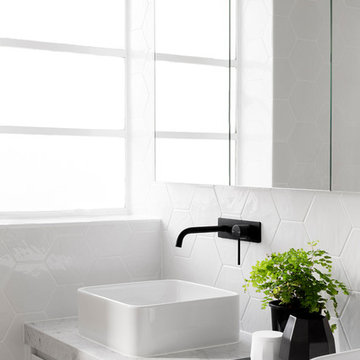
Inspiration for a large contemporary master white tile and ceramic tile cement tile floor and yellow floor drop-in bathtub remodel in Melbourne with flat-panel cabinets, white cabinets, a one-piece toilet, white walls, a vessel sink, marble countertops and a hinged shower door

Sponsored
Fredericksburg, OH

High Point Cabinets
Columbus' Experienced Custom Cabinet Builder | 4x Best of Houzz Winner
 GIA Bathrooms & Kitchens

Large trendy master white tile and ceramic tile cement tile floor and yellow floor drop-in bathtub photo in Melbourne with flat-panel cabinets, white cabinets, a one-piece toilet, white walls, a vessel sink, marble countertops and a hinged shower door

Inspiration for a mid-sized transitional l-shaped ceramic tile eat-in kitchen remodel in Toronto with granite countertops, beige backsplash, stainless steel appliances, no island, a double-bowl sink, raised-panel cabinets and stone tile backsplash

 Jasmine McClelland Design
Main bedroom luxury ensuite with Caesarstone benchtop, suspended vanity in George Fethers veneer, double mirrored shaving cabinets from Reece and Criteria Collection wall light against green and white square wall tiles with the green tile repeated on the floor.
16