
Search results for "Tiled benchtop" in Home Design Ideas
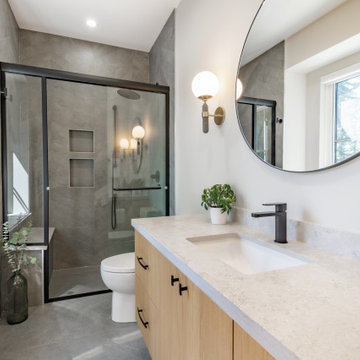
 Together Home Remodeling
bathroom remodel San Francisco, bathroom remodeling contractor SF, Bay Area bathroom renovation, modern bathroom design, custom tile shower, vanity installation, licensed general contractor, bathroom renovation near me, Together Home Remodeling

 Levitch Associates, Incorporated
Treve Johnson
Open concept kitchen - mid-sized eclectic l-shaped light wood floor and brown floor open concept kitchen idea in San Francisco with a farmhouse sink, shaker cabinets, white cabinets, soapstone countertops, white backsplash, subway tile backsplash, stainless steel appliances and an island
Open concept kitchen - mid-sized eclectic l-shaped light wood floor and brown floor open concept kitchen idea in San Francisco with a farmhouse sink, shaker cabinets, white cabinets, soapstone countertops, white backsplash, subway tile backsplash, stainless steel appliances and an island
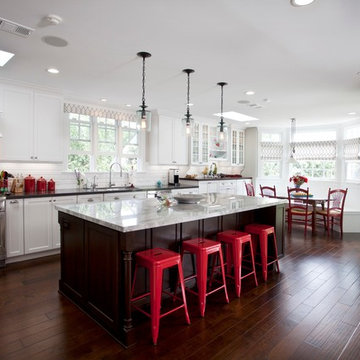
 C & C Partners Design/Build Firm
Inspiration for a coastal galley dark wood floor kitchen remodel in Los Angeles with an undermount sink, shaker cabinets, white cabinets, white backsplash, subway tile backsplash, an island and stainless steel appliances
Find the right local pro for your project
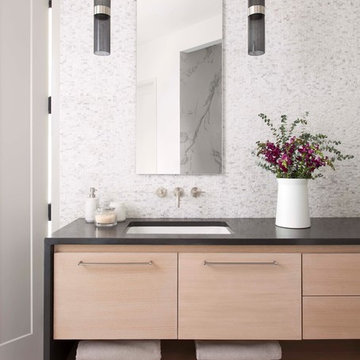
 Modul Marble – Anaheim
Ryan Ford Photography
Design: Robin Colton Studio
Surface Product: Metro Quartz Graphite
Bathroom - modern bathroom idea in Orange County with flat-panel cabinets, light wood cabinets, an undermount sink and quartzite countertops
Bathroom - modern bathroom idea in Orange County with flat-panel cabinets, light wood cabinets, an undermount sink and quartzite countertops
 Barrington Homes, LLC.
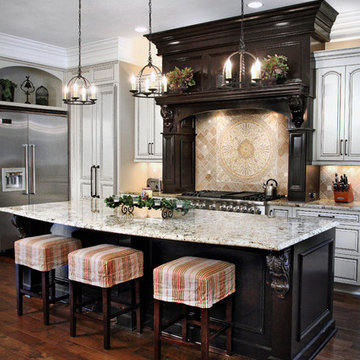
Inspiration for a timeless l-shaped dark wood floor kitchen remodel with beaded inset cabinets, white cabinets, beige backsplash, ceramic backsplash, stainless steel appliances and an island
 Braulio Casas Architects
Jack Gardner

Kitchen - coastal u-shaped medium tone wood floor and brown floor kitchen idea with a farmhouse sink, recessed-panel cabinets, white cabinets, wood countertops, beige backsplash, paneled appliances and an island
Kitchen - coastal u-shaped medium tone wood floor and brown floor kitchen idea with a farmhouse sink, recessed-panel cabinets, white cabinets, wood countertops, beige backsplash, paneled appliances and an island
 Gabhart Investments, Inc.

We used a combination of old reclaimed wood to cover the posts and as the back side to the islands and stove vent.
Eat-in kitchen - coastal u-shaped eat-in kitchen idea in San Diego with a farmhouse sink, recessed-panel cabinets, dark wood cabinets, marble countertops, green backsplash, glass tile backsplash and stainless steel appliances
Eat-in kitchen - coastal u-shaped eat-in kitchen idea in San Diego with a farmhouse sink, recessed-panel cabinets, dark wood cabinets, marble countertops, green backsplash, glass tile backsplash and stainless steel appliances



 Tracey Stephens Design, LLC
Memories TTL/Wing Wong
Inspiration for a mid-sized modern u-shaped slate floor kitchen remodel in New York with a farmhouse sink, shaker cabinets, medium tone wood cabinets, granite countertops, glass tile backsplash, stainless steel appliances and an island
Inspiration for a mid-sized modern u-shaped slate floor kitchen remodel in New York with a farmhouse sink, shaker cabinets, medium tone wood cabinets, granite countertops, glass tile backsplash, stainless steel appliances and an island

 CBI Design Professionals, Inc.
This home addition was intended to expand the home to provide the space needed for the growing new family. The existing kitchen was gutted, expanded and opened up to a family room and nook area. Custom inset cabinets were our preference; however cost was a significant concern. The owner researched multiple companies and standard product lines to save on her budget. After careful analysis, we discovered that it was just as cost effective to use the local custom cabinet maker we preferred. This allowed for more precise detailing and unique features. The goal of a classical farm house kitchen character updated with modern features was able to be obtained much to the home owner's delight.
A family room was added to this home, opening up to a screen porch that takes advantage of a previously unused side yard. The much needed new rear entry provides the family a space for their laundry room and is now the primary entry point from the detached garage. Great care was taken to ensure that the home’s new detailing could have been built this way originally. The space however needed to have a modern function for a modern family. The homes existing exterior had aluminum siding and trim which concealed original millwork and shingles. When the nondescript materials were removed, it was discovered that the original was in poor condition. Careful attention was taken to replace and/or repair original materials wherever possible around the entire home, in order to create a seamless exterior character.
 Stonehearth Remodeling
Mark Wingert - Wing Photography

Trendy l-shaped eat-in kitchen photo in Minneapolis with a drop-in sink, flat-panel cabinets, white cabinets, red backsplash, subway tile backsplash, stainless steel appliances, an island and gray countertops
Trendy l-shaped eat-in kitchen photo in Minneapolis with a drop-in sink, flat-panel cabinets, white cabinets, red backsplash, subway tile backsplash, stainless steel appliances, an island and gray countertops
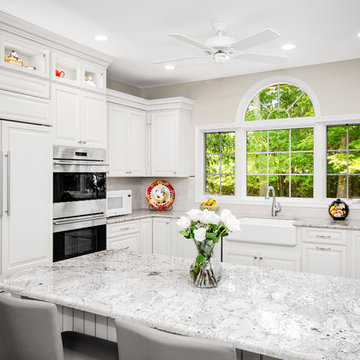
 EC Spiro Inc
Scott Fredrick
Inspiration for a mid-sized timeless u-shaped medium tone wood floor eat-in kitchen remodel in Philadelphia with a farmhouse sink, raised-panel cabinets, white cabinets, quartzite countertops, white backsplash, porcelain backsplash, stainless steel appliances and a peninsula
Inspiration for a mid-sized timeless u-shaped medium tone wood floor eat-in kitchen remodel in Philadelphia with a farmhouse sink, raised-panel cabinets, white cabinets, quartzite countertops, white backsplash, porcelain backsplash, stainless steel appliances and a peninsula
 Martina Hayes - Building Design & Interior Design
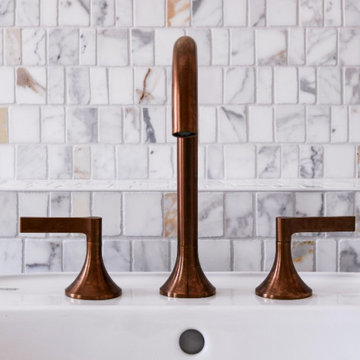
Arts and Crafts meets Mid Century interior design with this completed bathroom renovation in Neutral Bay NSW. This bathroom features brushed bronze tapware, a quartz benchtop and statement marble mosaic wall tiles.
 Martina Hayes - Building Design & Interior Design
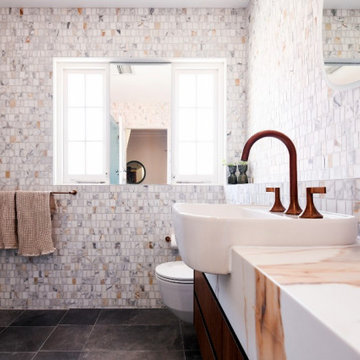
Arts and Crafts meets Mid Century interior design with this completed bathroom renovation in Neutral Bay NSW. This bathroom features brushed bronze tapware, a quartz benchtop and statement marble mosaic wall tiles.


 Martina Hayes - Building Design & Interior Design

Arts and Crafts meets Mid Century interior design with this completed bathroom renovation in Neutral Bay NSW. This bathroom features brushed bronze tapware, a quartz benchtop and statement marble mosaic wall tiles.
 Samford Homes
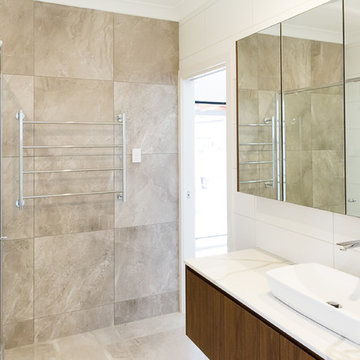
Kids bathroom with floor-to-ceiling tiled feature and white matte tiles to match main bathroom. Dark wood vanity with Carrara marble look top finished with a mirrored cabinet for a polished finish.
Interior Walls - Dulux Grey Pebble Quarter
 Samford Homes
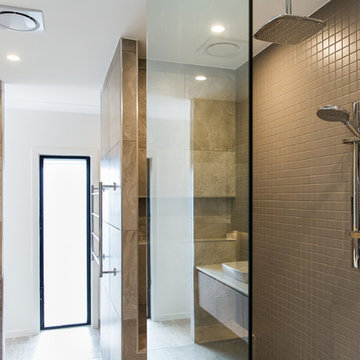
Walk behind the bed in the Master Suite to find this stunning ensuite and walk in robe. Open rainwater shower with inbuilt seat plus his and hers sinks with mirrored cabinets. Brown mosaic tiles accenting the backsplash and shower.
Interior Walls - Dulux Grey Pebble Quarter
 Taylor Knights
Peter Clarke

Alcove shower - mid-sized contemporary master white tile and ceramic tile cement tile floor and gray floor alcove shower idea in Melbourne with open cabinets, white cabinets, a one-piece toilet, black walls, an undermount sink, marble countertops and gray countertops
Alcove shower - mid-sized contemporary master white tile and ceramic tile cement tile floor and gray floor alcove shower idea in Melbourne with open cabinets, white cabinets, a one-piece toilet, black walls, an undermount sink, marble countertops and gray countertops

Sponsored
Columbus, OH

Hope Restoration & General Contracting
Columbus Design-Build, Kitchen & Bath Remodeling, Historic Renovations
 Canadiana Kitchens
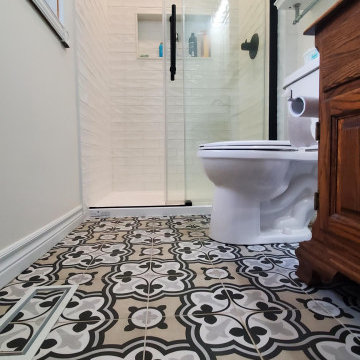

Ensuite bathroom with pattern tile floor. Aria vent in floor. Walk-in shower with black frame glass door.
Alcove shower - mid-sized traditional white tile and ceramic tile ceramic tile and beige floor alcove shower idea in Toronto with a two-piece toilet and a niche
Alcove shower - mid-sized traditional white tile and ceramic tile ceramic tile and beige floor alcove shower idea in Toronto with a two-piece toilet and a niche
 Colour Confidence Interiors
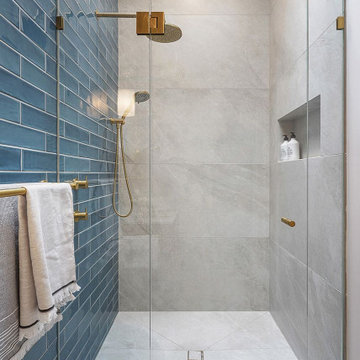
This 'inner' bathroom will never be in the dark with a generous skylight installed above the shower so you always have natural light. LED downlights to the ceiling were kept to a minimum with a gorgeous feature pendant being another source of light in this small but perfectly formed Guest Bathroom. The generous shower size will always make guests feel special; with the full frameless shower glass and the brushed brass fittings throughout are like pieces of jewellery.
 Canadiana Kitchens
Ensuite bathroom with pattern tile floor. Aria vent in floor. Walk-in shower with black frame glass door.
Mid-sized elegant master white tile and ceramic tile mosaic tile floor, beige floor and single-sink alcove shower photo in Toronto with recessed-panel cabinets, a two-piece toilet, a vessel sink, wood countertops, a niche and a freestanding vanity
Mid-sized elegant master white tile and ceramic tile mosaic tile floor, beige floor and single-sink alcove shower photo in Toronto with recessed-panel cabinets, a two-piece toilet, a vessel sink, wood countertops, a niche and a freestanding vanity
21