
Search results for "Tiled benchtop" in Home Design Ideas
 Asha Maía Design
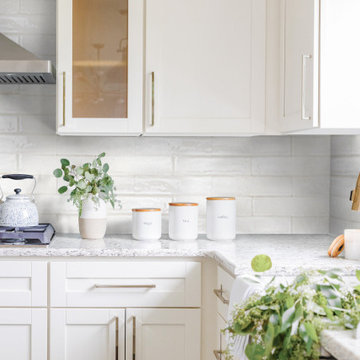
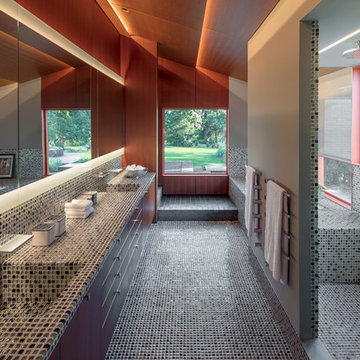
Transforming key spaces in a home can really change the overall look and feel, especially in main living areas such as a kitchen or primary bathroom! Our goal was to create a bright, fresh, and timeless design in each space. We accomplished this by incorporating white cabinetry and by swapping out the small, seemingly useless island for a large and much more functional peninsula. And to transform the primary bathroom into a serene sanctuary, we incorporated a new open and spacious glass shower enclosure as well as a luxurious free-standing soaking tub, perfect for ultimate relaxation.
 Simply Baths & Kitchens
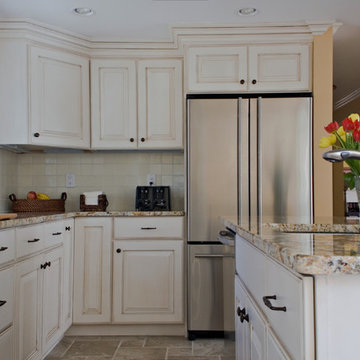
Keeping it simple is often the best adage when it comes to remodeling and decorating. While the backsplash in this kitchen is nothing more than crisp white ceramic 4x4s, it's the perfect blank slate to pair with stunning golden granite and softly glazed cabinetry.
 Marcus Gleysteen Architects
Photographer: Michael Lee
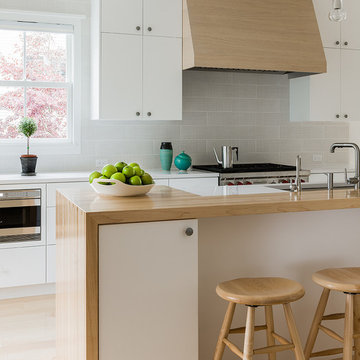
Trendy light wood floor kitchen photo in Boston with an undermount sink, flat-panel cabinets, white cabinets, wood countertops, gray backsplash, subway tile backsplash, stainless steel appliances and an island
Trendy light wood floor kitchen photo in Boston with an undermount sink, flat-panel cabinets, white cabinets, wood countertops, gray backsplash, subway tile backsplash, stainless steel appliances and an island
Find the right local pro for your project

 May Construction, Inc.
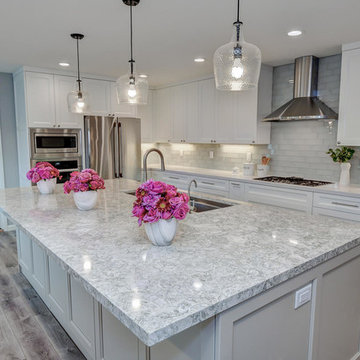
Now, instead of feeling like you were banished to the small dingy kitchen to do every day cooking and cleaning, the kitchen is a destination spot where the whole family likes to hang out. Complete with crisp white custom cabinetry, neutral quartz countertops, a large stunning kitchen island, prep sink and coffee bar. Traditional subway tiles and modern stainless-steel appliances bring this space into the 21st century.
Budget analysis and project development by: May Construction
 Visual Jill Inc.
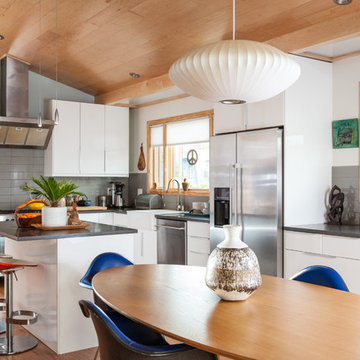
This kitchen is in Jill's own home in Berkeley's west side.
Eat-in kitchen - 1960s l-shaped medium tone wood floor eat-in kitchen idea in San Francisco with a farmhouse sink, flat-panel cabinets, white cabinets, quartz countertops, gray backsplash, ceramic backsplash, stainless steel appliances and an island
Eat-in kitchen - 1960s l-shaped medium tone wood floor eat-in kitchen idea in San Francisco with a farmhouse sink, flat-panel cabinets, white cabinets, quartz countertops, gray backsplash, ceramic backsplash, stainless steel appliances and an island



Example of a mid-sized classic galley medium tone wood floor eat-in kitchen design in San Francisco with a farmhouse sink, shaker cabinets, white cabinets, quartz countertops, terra-cotta backsplash, stainless steel appliances, a peninsula and beige backsplash
 KraftMaster Renovations

Shower Niche with Mosaic Marble Tile
Inspiration for a small timeless master marble tile marble floor, white floor and single-sink alcove shower remodel in New York with shaker cabinets, black cabinets, a two-piece toilet, yellow walls, an undermount sink, quartz countertops, a hinged shower door, white countertops, a niche and a built-in vanity
Inspiration for a small timeless master marble tile marble floor, white floor and single-sink alcove shower remodel in New York with shaker cabinets, black cabinets, a two-piece toilet, yellow walls, an undermount sink, quartz countertops, a hinged shower door, white countertops, a niche and a built-in vanity
 Banks Benchtops
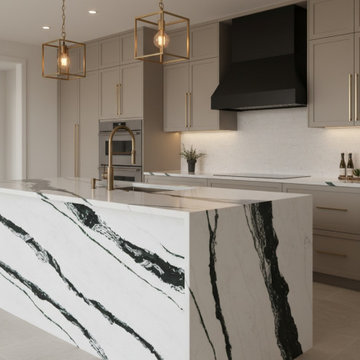
This modern kitchen features a stunning Panda White stone benchtop with bold black veining on a clean white base, designed to create a true statement in the home.
The waterfall island showcases seamless vein matching, highlighting the precision and craftsmanship behind the fabrication and installation. Paired with soft neutral cabinetry, brushed brass fixtures, and a striking black rangehood, the space balances warmth with contemporary luxury.
At Banks Benchtops, we specialise in high-quality stone benchtops across Brisbane and the Gold Coast, installing over 70 kitchens every week with a focus on precision, durability, and design impact.
Whether you're building new or renovating, our team helps bring your vision to life - from stone selection to final installation.

 studiocuvier.se
Fredrik Karlsson
Kitchen - small rustic single-wall kitchen idea in Gothenburg with a drop-in sink, flat-panel cabinets, black cabinets, granite countertops and no island
Kitchen - small rustic single-wall kitchen idea in Gothenburg with a drop-in sink, flat-panel cabinets, black cabinets, granite countertops and no island
 Suzanne Allen Design

The owners of this renovated workers cottage are enthusiastic about entertaining and wanted a practical yet interesting kitchen to fit into this uniquely shaped lean-to space.
The generous island has a Corian Raincloud benchtop with space for seating at the far end. A pink mosaic splashback and pendant lights add interest and reflect the personality of the owners.


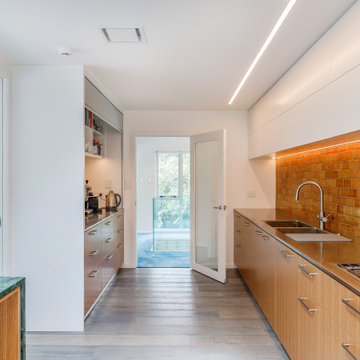
 Spin Design Limited
The kitchen and Dining areas are a popular gathering spot in most homes. A lot of entertaining is done in this room as family and friends gather in an area close to where meals and appetizers are being prepared. It also is a place where the family may meet at the end of the day to talk about the day’s events.
There is no doubt about the fact that these spaces are where memories are made and shared on a regular basis.
The colour of the earth beneath your feet, a cup of coffee in the morning, a dollop of honey on toast and a bar of caramel chocolate. The tiles bring warmth and contentment to the space. MIDDLE EARTH TILES’ GOLDEN MANUKA Tile was laid with 33% offset. The tile was chosen as not only for the wonderful tone in colour, but because Middle Earth tiles are a “Cradle to Grave” product. The raw material are extracted close to the manufacturing site, they will last for many years, even centuries and the designs are timeless. Middle Earth tiles can be returned to the environment with no ill effects at the end of their life cycle.
The European Oak Rutherglen Engineered Wood Flooring was chosen because of its subtle blue hue. Continuing the theme of the sea from the carpet. The grain of the wood adds texture and interest and works beautifully with all the other materials in the space.
The VERDE GUATAMALA Stone BENCHTOP is simply gorgeous. Its intensity of colour and its grain make for a wonderful feature island benchtop. The clients fell in love with this stone, as for them it evoked Pounamu.
 Jasmine McClelland Design

Main bedroom luxury ensuite with Caesarstone benchtop, suspended vanity in George Fethers veneer, double mirrored shaving cabinets from Reece and Criteria Collection wall light against green and white square wall tiles with the green tile repeated on the floor.
 Kitchen Architecture Ltd
Photographer: Tony Gatman

Trendy l-shaped ceramic tile kitchen pantry photo in Auckland with flat-panel cabinets, beige cabinets, granite countertops, beige backsplash, ceramic backsplash, white appliances and an island
Trendy l-shaped ceramic tile kitchen pantry photo in Auckland with flat-panel cabinets, beige cabinets, granite countertops, beige backsplash, ceramic backsplash, white appliances and an island
 Condovate Interiors Inc.

Example of a small trendy u-shaped light wood floor and beige floor eat-in kitchen design in Toronto with flat-panel cabinets, black cabinets, quartz countertops, white backsplash, porcelain backsplash, paneled appliances, no island, gray countertops and an undermount sink

Sponsored
Fredericksburg, OH

High Point Cabinets
Columbus' Experienced Custom Cabinet Builder | 4x Best of Houzz Winner
 Ethos Interiors
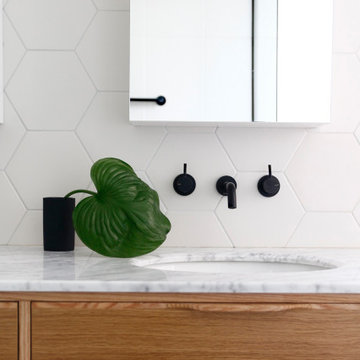
A beautiful timber vanity with marble countertop was the star of this midcentury bathroom. Hexagonal white tiles provide a crisp backdrop to matt black tapware.
 Shannon Pepper Design
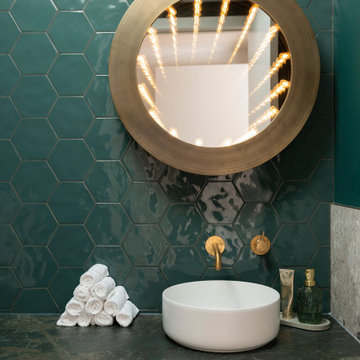
Inspiration for a small coastal green tile and porcelain tile light wood floor and yellow floor powder room remodel in Auckland with green cabinets, a one-piece toilet, green walls, a vessel sink, quartz countertops, green countertops and a floating vanity
 Templer Interiors

The same white marble in three different sizes and as a slab for the benchtop create interest and textue. Custom vanity in a dark espresso brown is an elegant contrast to the white marble.
Builders: Licensed Renovations
25