
Search results for "Tiled benchtop" in Home Design Ideas

 SEK Architects
Image by Peter Rymwid Architectural Photography
Kitchen - large contemporary cement tile floor and gray floor kitchen idea in New York with an integrated sink, flat-panel cabinets, light wood cabinets, concrete countertops, paneled appliances, two islands and gray countertops
Kitchen - large contemporary cement tile floor and gray floor kitchen idea in New York with an integrated sink, flat-panel cabinets, light wood cabinets, concrete countertops, paneled appliances, two islands and gray countertops
 Carolyn Reyes
Photo: Carolyn Reyes © 2015 Houzz
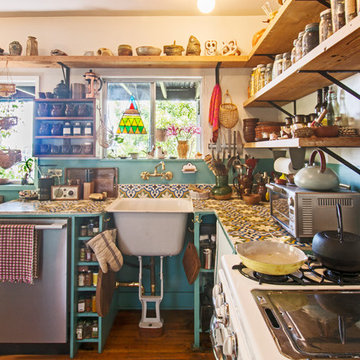
Inspiration for an eclectic l-shaped dark wood floor kitchen remodel in Los Angeles with tile countertops
Inspiration for an eclectic l-shaped dark wood floor kitchen remodel in Los Angeles with tile countertops
 Lally Construction
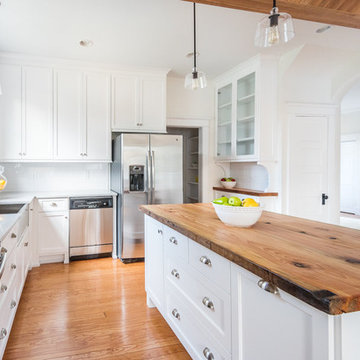
Eat-in kitchen - large farmhouse l-shaped medium tone wood floor eat-in kitchen idea in Richmond with a farmhouse sink, shaker cabinets, white cabinets, wood countertops, white backsplash, subway tile backsplash, stainless steel appliances and an island
Find the right local pro for your project
 Laura U Design Collective
Julie Soefer
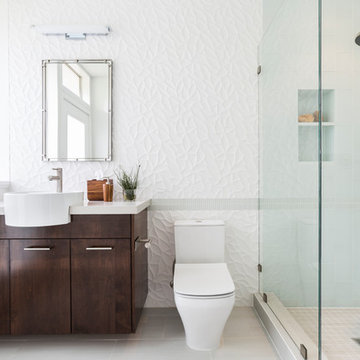
Inspiration for a mid-century modern bathroom remodel in Houston
Inspiration for a mid-century modern bathroom remodel in Houston

 User
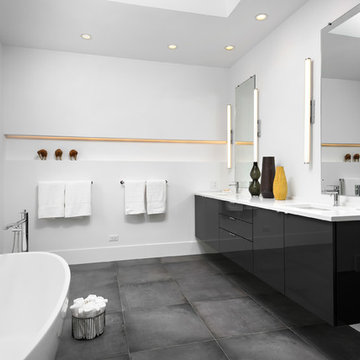
UserExample of a trendy master white tile and marble tile porcelain tile and gray floor freestanding bathtub design in Chicago with flat-panel cabinets, black cabinets, a one-piece toilet, white walls, an undermount sink, quartz countertops and a hinged shower door

 LS Lindstrom LLC
Inspiration for a mid-sized transitional master gray tile porcelain tile and gray floor corner shower remodel in New York with furniture-like cabinets, black cabinets, a two-piece toilet, gray walls, marble countertops and an undermount sink


 Metropolitan Home Hardware & Bath LLC
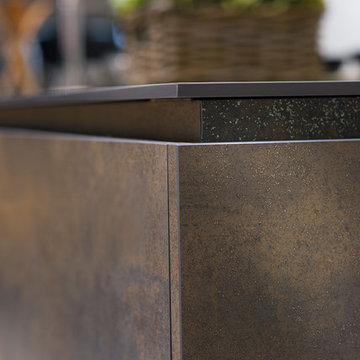
NEOLITH: IRON detail
Inspiration for a contemporary home design remodel in New York
Inspiration for a contemporary home design remodel in New York
 Desmond Wholesale
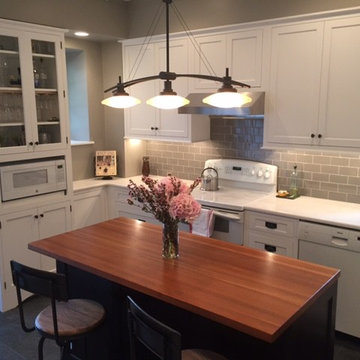
Eat-in kitchen - mid-sized traditional l-shaped ceramic tile eat-in kitchen idea in Philadelphia with recessed-panel cabinets, white cabinets, white appliances, an island, marble countertops, gray backsplash and glass tile backsplash
 Builders Source Appliance Gallery
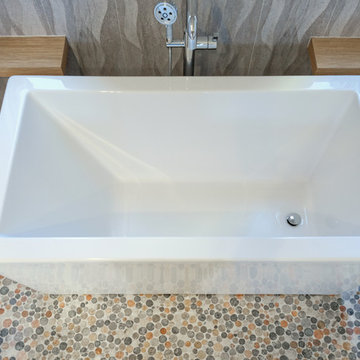
This 5 bedrooms, 3.4 baths, 3,359 sq. ft. Contemporary home with stunning floor-to-ceiling glass throughout, wows with abundant natural light. The open concept is built for entertaining, and the counter-to-ceiling kitchen backsplashes provide a multi-textured visual effect that works playfully with the monolithic linear fireplace. The spa-like master bath also intrigues with a 3-dimensional tile and free standing tub. Photos by Etherdox Photography.
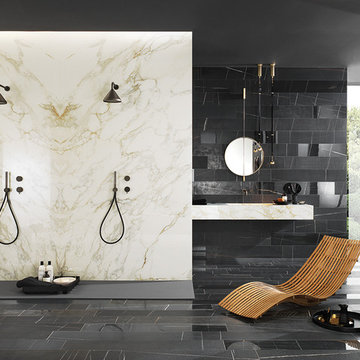
 Italia Ceramics
So much marble, so much love ❤️
Italia Ceramics new "Saraha Noir" collection available in store January 2018
Example of a trendy black and white tile and porcelain tile porcelain tile and black floor bathroom design in Adelaide with white walls
Example of a trendy black and white tile and porcelain tile porcelain tile and black floor bathroom design in Adelaide with white walls
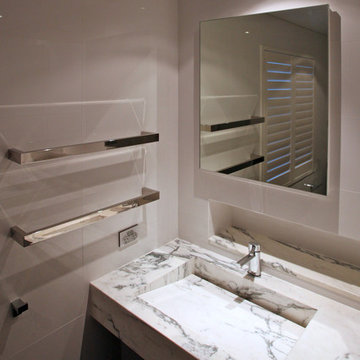
 Leon House Design
Bathroom - transitional bathroom idea in Perth with flat-panel cabinets, dark wood cabinets, white walls, an integrated sink and marble countertops

 Jillian Aimis Architect
Tom Arban
Open concept kitchen - large modern l-shaped light wood floor open concept kitchen idea in Toronto with an undermount sink, flat-panel cabinets, white cabinets, solid surface countertops, white backsplash, white appliances and an island
Open concept kitchen - large modern l-shaped light wood floor open concept kitchen idea in Toronto with an undermount sink, flat-panel cabinets, white cabinets, solid surface countertops, white backsplash, white appliances and an island

Sponsored
Delaware County, OH

Whisler Home Improvement
Franklin County's Committed Home Improvement Professionals

 Sartorial Interiors
Inspiration for a small single-wall vinyl floor and pink floor dedicated laundry room remodel in Sydney with flat-panel cabinets, light wood cabinets, quartz countertops, pink backsplash, ceramic backsplash, yellow walls, a side-by-side washer/dryer and white countertops
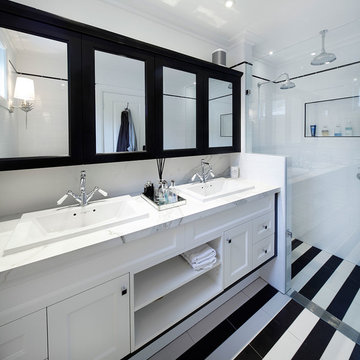
 Art of Kitchens Pty Ltd
This stunning Eastern Suburbs kitchen design comes to life at night with blue and purple 'disco strip' LED lighting under mounted in kitchen and vanities.
The owners completely remodeled the home including the kitchen, ensuite and bathroom. Previously a bedroom, two walls were removed to accommodate the new kitchen to create an open plan living area and extend the overall living area.
Cabinetry in Polyurethane Antique, matching Kirribilli-style cabinet doors, feature panel glass doors, Butler sink and Shaker-style handles all contribute to create a traditional style kitchen. The Calcutta marble benchtop and splashback unifies the contrasting black of the Island and kickboards. The black and white theme extends from the kitchen through to the bathroom and laundry.

 GIA Bathrooms & Kitchens
Inspiration for a large contemporary master white tile and ceramic tile cement tile floor and yellow floor drop-in bathtub remodel in Melbourne with flat-panel cabinets, white cabinets, a one-piece toilet, white walls, a vessel sink, marble countertops and a hinged shower door

 GDP Interior Design
An old Northcote bathroom has been converted into a savvy new ensuite, with plenty of space, light and personality.
Mid-sized mid-century modern master blue tile and porcelain tile porcelain tile, gray floor and single-sink doorless shower photo in Melbourne with flat-panel cabinets, medium tone wood cabinets, a wall-mount toilet, white walls, an integrated sink, solid surface countertops, white countertops and a floating vanity
Mid-sized mid-century modern master blue tile and porcelain tile porcelain tile, gray floor and single-sink doorless shower photo in Melbourne with flat-panel cabinets, medium tone wood cabinets, a wall-mount toilet, white walls, an integrated sink, solid surface countertops, white countertops and a floating vanity


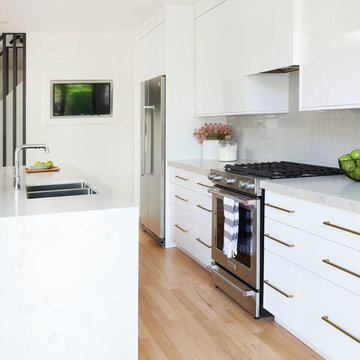
 Meghan Carter Design Inc.
Photography by Stephani Buchman
Inspiration for a mid-sized modern single-wall light wood floor eat-in kitchen remodel in Toronto with a double-bowl sink, flat-panel cabinets, white cabinets, marble countertops, white backsplash, subway tile backsplash, stainless steel appliances and an island
Inspiration for a mid-sized modern single-wall light wood floor eat-in kitchen remodel in Toronto with a double-bowl sink, flat-panel cabinets, white cabinets, marble countertops, white backsplash, subway tile backsplash, stainless steel appliances and an island
 GIA Bathrooms & Kitchens
Example of a large trendy master white tile and ceramic tile cement tile floor and yellow floor drop-in bathtub design in Melbourne with flat-panel cabinets, white cabinets, a one-piece toilet, white walls, a vessel sink, marble countertops and a hinged shower door
 TK Design | Interior Design
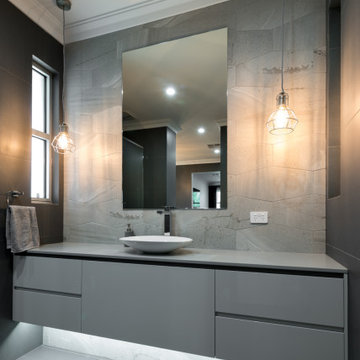
Inspiration for a contemporary master gray tile and porcelain tile porcelain tile and gray floor alcove shower remodel in Adelaide with flat-panel cabinets, white cabinets, a wall-mount toilet, a vessel sink, quartz countertops, a hinged shower door and white countertops
14