
Search results for "Tiled benchtop" in Home Design Ideas

 JDP Interiors
Example of a beach style single-wall dark wood floor and brown floor home bar design in Los Angeles with no sink, open cabinets, white cabinets, black backsplash and white countertops
 Sanctuary Kitchen and Bath Design
denverphoto.com
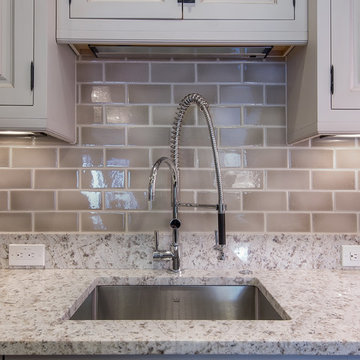
Enclosed kitchen - small traditional l-shaped light wood floor enclosed kitchen idea in Denver with an undermount sink, raised-panel cabinets, gray cabinets, granite countertops, green backsplash, stainless steel appliances and an island
Enclosed kitchen - small traditional l-shaped light wood floor enclosed kitchen idea in Denver with an undermount sink, raised-panel cabinets, gray cabinets, granite countertops, green backsplash, stainless steel appliances and an island
 William French Home Improvements

Example of a mid-sized beach style master gray tile and porcelain tile porcelain tile, gray floor and double-sink freestanding bathtub design in Dallas with shaker cabinets, gray cabinets, a two-piece toilet, blue walls, an undermount sink, quartz countertops, a hinged shower door, white countertops and a built-in vanity
Find the right local pro for your project
 Kona Contractors
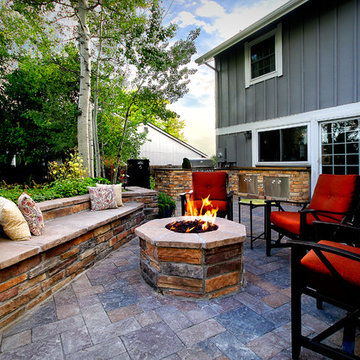
Example of a large classic backyard stone patio design in Denver with a fire pit and a pergola
 Ivy Hill Tile
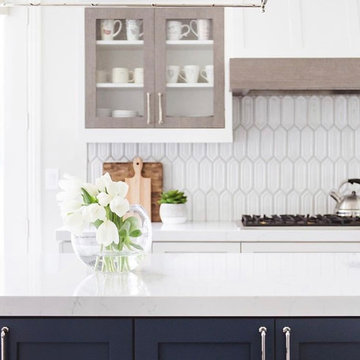
A modern farmhouse design with lighter wood accents on the oven hood and kitchen cabinetry. Featuring our Delphi Hexagon Glacier White Tile as a backsplash. Designed by Savvy Interiors

 Kitchen & Bath Design + Construction
New stainless steel appliances, chimney style hood, utensil hanging rods, and a simple, straight forward backsplash, round out this kitchens updated, sophisticated look. Photography by Chrissy Racho

 Swift Lee Office
The kitchen is glossy and modern, but off-set by the rough concrete block wall pattern on the interior wall. The block wall is replicated from the existing exterior concrete block wall to bring the outdoor inside.
Photo by Elon Schoenholz

Sponsored
Sunbury, OH

J.Holderby - Renovations
Franklin County's Leading General Contractors - 2X Best of Houzz!

 Dibello Architects, PLLC
The 3,400 SF, 3 – bedroom, 3 ½ bath main house feels larger than it is because we pulled the kids’ bedroom wing and master suite wing out from the public spaces and connected all three with a TV Den.
Convenient ranch house features include a porte cochere at the side entrance to the mud room, a utility/sewing room near the kitchen, and covered porches that wrap two sides of the pool terrace.
We designed a separate icehouse to showcase the owner’s unique collection of Texas memorabilia. The building includes a guest suite and a comfortable porch overlooking the pool.
The main house and icehouse utilize reclaimed wood siding, brick, stone, tie, tin, and timbers alongside appropriate new materials to add a feeling of age.
 Italia Ceramics
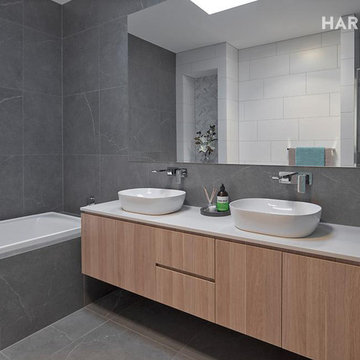
Minimalist brown tile and stone tile porcelain tile and brown floor bathroom photo in Adelaide with brown walls
 Spin Design Limited
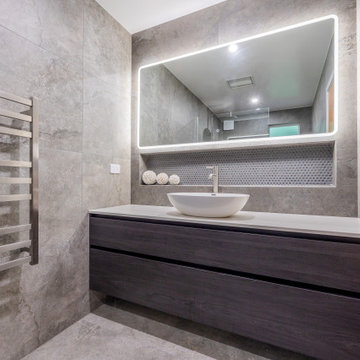
Mosaic features, when used sparingly or as focal points, can become captivating design elements. The intricate patterns and meticulous arrangement of mosaic tiles showcase attention to detail and craftsmanship, elevating the bathroom's overall appearance.
Grey surfaces, particularly when combined with glossy finishes, can play with ambient light, enhancing the bathroom's atmosphere. Light reflection and shadow interplay add a layer of complexity that adds to the overall sophisticated feel.
The use of different shades of grey, ranging from light to dark, creates a subtle yet effective contrast that adds depth and dimension to the space. This contrast is pleasing to the eye and imparts a sense of refined aesthetics.

 BDA Architecture
Scott Burrows - Aperture
Trendy galley concrete floor kitchen photo in Gold Coast - Tweed with a double-bowl sink, flat-panel cabinets, white cabinets and an island
Trendy galley concrete floor kitchen photo in Gold Coast - Tweed with a double-bowl sink, flat-panel cabinets, white cabinets and an island
 THE RURAL BUILDING COMPANY

Large trendy galley kitchen photo in Perth with flat-panel cabinets, dark wood cabinets, paneled appliances, an island, a double-bowl sink, quartzite countertops, gray backsplash and glass sheet backsplash
 Chelsea Design Inc.
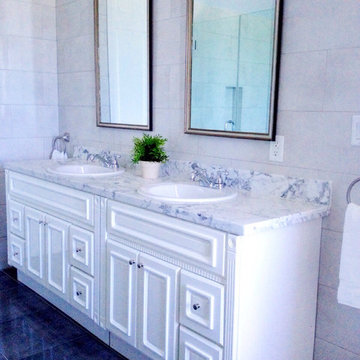
Light colors used to keep this bathroom fresh
Mid-sized beach style master gray tile and porcelain tile porcelain tile drop-in bathtub photo with raised-panel cabinets, white cabinets, marble countertops, a one-piece toilet, a drop-in sink and gray walls
Mid-sized beach style master gray tile and porcelain tile porcelain tile drop-in bathtub photo with raised-panel cabinets, white cabinets, marble countertops, a one-piece toilet, a drop-in sink and gray walls



 LD&A
LD&AExample of a large transitional single-wall medium tone wood floor open concept kitchen design in Calgary with an undermount sink, shaker cabinets, metallic backsplash, metal backsplash, stainless steel appliances, an island, white cabinets and solid surface countertops
 Shannon Pepper Design

Mid-sized trendy kids' gray tile and porcelain tile porcelain tile, gray floor and single-sink doorless shower photo in Auckland with flat-panel cabinets, brown cabinets, a one-piece toilet, gray walls, a vessel sink, quartz countertops, white countertops, a niche and a floating vanity
 Shannon Pepper Design
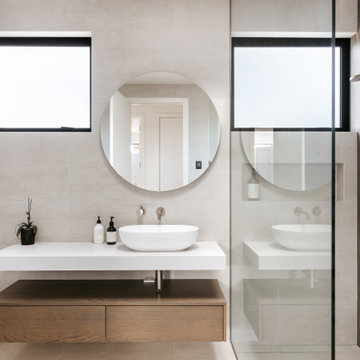
Inspiration for a mid-sized contemporary gray tile and porcelain tile porcelain tile, gray floor and single-sink freestanding bathtub remodel in Auckland with flat-panel cabinets, brown cabinets, a one-piece toilet, gray walls, a vessel sink, quartz countertops, white countertops, a niche and a floating vanity
 Shannon Pepper Design
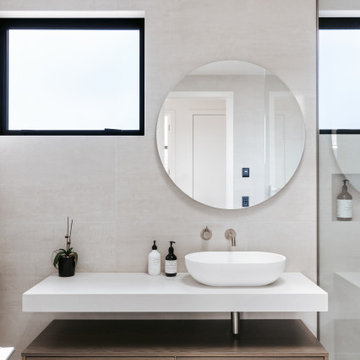
Example of a mid-sized trendy gray tile and porcelain tile porcelain tile, gray floor and single-sink freestanding bathtub design in Auckland with flat-panel cabinets, brown cabinets, a one-piece toilet, gray walls, a vessel sink, quartz countertops, white countertops, a niche and a floating vanity


 Shannon Pepper Design
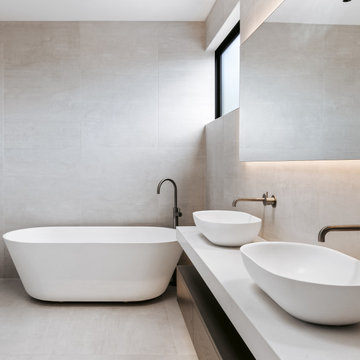
Inspiration for a mid-sized contemporary master gray tile and porcelain tile porcelain tile, gray floor and double-sink freestanding bathtub remodel in Auckland with flat-panel cabinets, brown cabinets, a one-piece toilet, gray walls, a vessel sink, solid surface countertops, white countertops, a niche and a floating vanity
 Shannon Pepper Design

Freestanding bathtub - mid-sized contemporary master gray tile and porcelain tile porcelain tile, gray floor and double-sink freestanding bathtub idea in Auckland with flat-panel cabinets, brown cabinets, a one-piece toilet, gray walls, a vessel sink, quartz countertops, white countertops, a niche and a floating vanity
 Sartorial Interiors

Inspiration for a small contemporary u-shaped vinyl floor and pink floor kitchen remodel in Sydney with a drop-in sink, light wood cabinets, quartz countertops, pink backsplash, cement tile backsplash, stainless steel appliances, no island and white countertops
12