
Search results for "Tiled benchtop" in Home Design Ideas

 Kitchen Architecture Ltd

To provide much-needed storage, the laundry was converted into a scullery, with extra benchtop space and an oversized sink. The scullery also discreetly houses the fridge/freezer and microwave. Gentle pendant lighting washes over striking square-edged benchtops, creating perfect working conditions and a sense of calm and space.
Photographer: Tony Gatman
Auckland, New Zealand.

Find the right local pro for your project
 YU+ME Design
Vincent from ISHOT

Inspiration for a small contemporary u-shaped black floor kitchen remodel in Vancouver with an undermount sink, shaker cabinets, white backsplash, subway tile backsplash, stainless steel appliances, white countertops, gray cabinets and quartz countertops
Inspiration for a small contemporary u-shaped black floor kitchen remodel in Vancouver with an undermount sink, shaker cabinets, white backsplash, subway tile backsplash, stainless steel appliances, white countertops, gray cabinets and quartz countertops
 Bigane Construction Company
Mike Schwartz

Example of a large trendy galley dark wood floor eat-in kitchen design in Chicago with an undermount sink, flat-panel cabinets, dark wood cabinets, gray backsplash, stone slab backsplash, stainless steel appliances and an island
Example of a large trendy galley dark wood floor eat-in kitchen design in Chicago with an undermount sink, flat-panel cabinets, dark wood cabinets, gray backsplash, stone slab backsplash, stainless steel appliances and an island
 Woodenbox LLC

Kitchen - large industrial medium tone wood floor and brown floor kitchen idea in Philadelphia with flat-panel cabinets, white cabinets, wood countertops, white backsplash, stainless steel appliances, an island, ceramic backsplash and a single-bowl sink

 Tribe Design Group
Photo credit to Kate Turpin Zimmerman
Inspiration for a large contemporary u-shaped concrete floor and gray floor kitchen remodel in Austin with flat-panel cabinets, light wood cabinets, marble countertops, white backsplash, stone slab backsplash, paneled appliances, an island and white countertops
Inspiration for a large contemporary u-shaped concrete floor and gray floor kitchen remodel in Austin with flat-panel cabinets, light wood cabinets, marble countertops, white backsplash, stone slab backsplash, paneled appliances, an island and white countertops


 Somrak Concept and Structure, Inc.
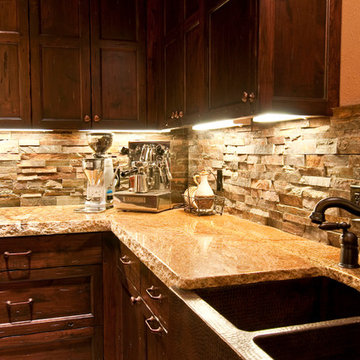
The copper canyon granite with chiseled edge sits atop a copper farmhouse sink.
Photo by: Trent Bona Photography
Eat-in kitchen - large rustic u-shaped eat-in kitchen idea in Denver with a farmhouse sink, raised-panel cabinets, medium tone wood cabinets, granite countertops, brown backsplash, orange walls and an island
Eat-in kitchen - large rustic u-shaped eat-in kitchen idea in Denver with a farmhouse sink, raised-panel cabinets, medium tone wood cabinets, granite countertops, brown backsplash, orange walls and an island
 User

UserFarmhouse painted wood floor eat-in kitchen photo with a farmhouse sink, open cabinets, wood countertops, white backsplash, subway tile backsplash and stainless steel appliances
 F.I.N.E Interior and Exterier Design

Elegant master gray tile black floor freestanding bathtub photo with white cabinets, gray walls, an undermount sink and shaker cabinets
 Diedre Shaw Interiors

Enclosed kitchen - mid-sized traditional l-shaped beige floor and travertine floor enclosed kitchen idea in San Francisco with an undermount sink, shaker cabinets, white cabinets, beige backsplash, an island and solid surface countertops
 Madigan Projects

Example of a transitional laundry room design in Charleston with an undermount sink, recessed-panel cabinets, white cabinets, white walls, a side-by-side washer/dryer and white countertops

 Gilmans Kitchens and Baths
A Gilmans Kitchens and Baths - Design Build Project
The original space consisted of two separate rooms - a dining room and a small galley kitchen. The homeowners desired a space that was open and functional for their growing family.
White cabinets were used to lighten up the space and the island was designed so that their dining table could be placed against it or moved, creating a truly versatile kitchen and dining area.
Check out more kitchens by Gilmans Kitchens and Baths!
http://www.gkandb.com/
DESIGNER: JANIS MANACSA
PHOTOGRAPHY: TREVE JOHNSON
CABINETRY: DURA SUPREME CABINETRY
COUNTERTOP: CAESARSTONE PIATRA GREY

Sponsored
Delaware, OH

Buckeye Basements, Inc.
Central Ohio's Basement Finishing ExpertsBest Of Houzz '13-'21
 Right Arm Construction
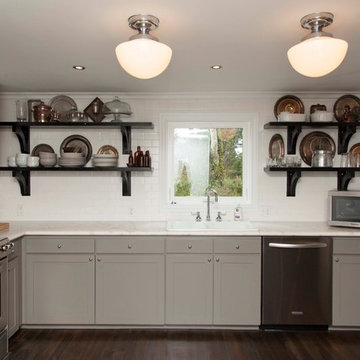

This home was built in 1904 in the historic district of Ladd’s Addition, Portland’s oldest planned residential development. Right Arm Construction remodeled the kitchen, entryway/pantry, powder bath and main bath. Also included was structural work in the basement and upgrading the plumbing and electrical.
Finishes include:
Countertops for all vanities- Pental Quartz, Color: Altea
Kitchen cabinetry: Custom: inlay, shaker style.
Trim: CVG Fir
Custom shelving in Kitchen-Fir with custom fabricated steel brackets
Bath Vanities: Custom: CVG Fir
Tile: United Tile
Powder Bath Floor: hex tile from Oregon Tile & Marble
Light Fixtures for Kitchen & Powder Room: Rejuvenation
Light Fixtures Bathroom: Schoolhouse Electric
Flooring: White Oak

 Blum SEA
A U-shape kitchen can be further illuminated with cove lightning, widening the space up!
Photo credits: Fauzi Anuar of http://www.zeeandmarina.com
 NR Interiors

Mid-sized trendy master gray tile and marble tile slate floor, black floor, double-sink, wood ceiling, exposed beam, vaulted ceiling and wood wall freestanding bathtub photo in Austin with flat-panel cabinets, light wood cabinets, brown walls, a vessel sink, quartzite countertops, white countertops and a floating vanity
 User

UserExample of a country medium tone wood floor and brown floor kitchen design with a farmhouse sink, beaded inset cabinets, white cabinets and an island

Sponsored
Columbus, OH

Hope Restoration & General Contracting
Columbus Design-Build, Kitchen & Bath Remodeling, Historic Renovations
 Traci Connell Interiors

Inspiration for a transitional galley dark wood floor and brown floor kitchen remodel in Dallas with shaker cabinets, white cabinets, multicolored backsplash, paneled appliances, an island and white countertops
 Jennifer Fordham Blanco
Jill Broussard
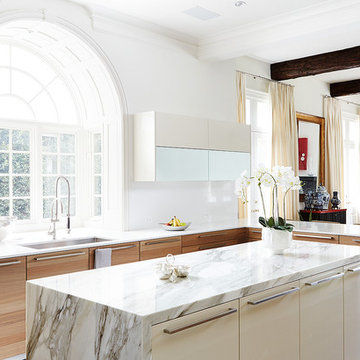
Inspiration for a contemporary l-shaped dark wood floor kitchen remodel in Dallas with an undermount sink, flat-panel cabinets, medium tone wood cabinets and an island
Inspiration for a contemporary l-shaped dark wood floor kitchen remodel in Dallas with an undermount sink, flat-panel cabinets, medium tone wood cabinets and an island
 Tinsley Hutson-Wiley
David Duncan Livingston
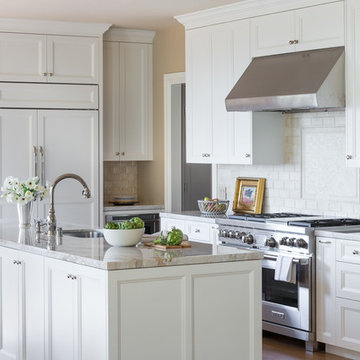
Elegant l-shaped kitchen photo in San Francisco with an undermount sink, recessed-panel cabinets, white cabinets, white backsplash, paneled appliances and an island
Elegant l-shaped kitchen photo in San Francisco with an undermount sink, recessed-panel cabinets, white cabinets, white backsplash, paneled appliances and an island
18