
Search results for "Tiled benchtop" in Home Design Ideas

 Artistic Stone Design

Large elegant l-shaped medium tone wood floor and brown floor eat-in kitchen photo in Toronto with an undermount sink, recessed-panel cabinets, white cabinets, quartz countertops, blue backsplash, mosaic tile backsplash, stainless steel appliances, an island and white countertops
 Banks Benchtops
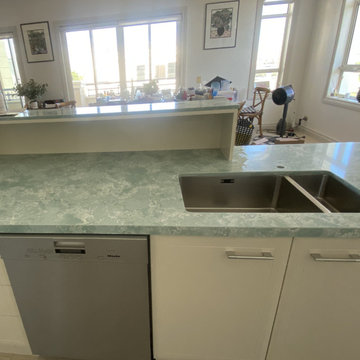
This stunning kitchen installation features the beautiful Emerald Mist stone benchtop paired with crisp white cabinetry for a clean, modern, and luxurious finish. The soft green marble-look veining creates a timeless statement piece while adding warmth and elegance to the heart of the home.
The large waterfall island provides both functionality and visual impact, making this kitchen perfect for entertaining, family living, and everyday use. Installed by Banks Benchtops, this project showcases premium craftsmanship, precision installation, and natural-looking stone surfaces designed to elevate modern Australian homes.
✔ Emerald Mist stone benchtop
✔ Waterfall island design
✔ Modern white kitchen aesthetic
✔ Natural-looking stone finish
✔ Installed by Banks Benchtops
✔ Brisbane & Gold Coast stone benchtop specialists
If you're planning a kitchen renovation or new build, visit our showroom to explore our full range of natural-looking stone benchtops in 20mm and 30mm thickness.
Find the right local pro for your project
 Mia Sandmark Design
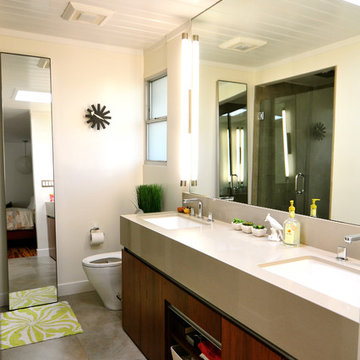

Inspiration for a contemporary 3/4 white tile gray floor wet room remodel in San Francisco with recessed-panel cabinets, medium tone wood cabinets, a wall-mount toilet, white walls and an integrated sink
 Atmosphere Design Build
Kat Alves Photography

Example of a small trendy u-shaped concrete floor open concept kitchen design in Sacramento with an undermount sink, shaker cabinets, blue cabinets, concrete countertops, blue backsplash, ceramic backsplash, stainless steel appliances and an island
Example of a small trendy u-shaped concrete floor open concept kitchen design in Sacramento with an undermount sink, shaker cabinets, blue cabinets, concrete countertops, blue backsplash, ceramic backsplash, stainless steel appliances and an island

Example of a transitional light wood floor powder room design in San Diego with an undermount sink, flat-panel cabinets, white cabinets, marble countertops, white walls and white countertops


Sponsored
Fredericksburg, OH

High Point Cabinets
Columbus' Experienced Custom Cabinet Builder | 4x Best of Houzz Winner
 LFA Architecture

Example of a large country galley eat-in kitchen design in Charleston with an undermount sink, metallic backsplash, mirror backsplash, stainless steel appliances and an island

 Krista Legue - Calgary
Luxury home built by Riverview Custom Homes. Photos by Rob Moroto.
Freestanding bathtub - huge contemporary master freestanding bathtub idea in Calgary with flat-panel cabinets, white cabinets and white walls
Freestanding bathtub - huge contemporary master freestanding bathtub idea in Calgary with flat-panel cabinets, white cabinets and white walls

 Sicora Design/Build
Rift Sawn cabinets
Granite countertops
Red Oak flooring
Farmkid studios
Inspiration for a mid-sized timeless l-shaped dark wood floor eat-in kitchen remodel in Minneapolis with an undermount sink, shaker cabinets, white cabinets, granite countertops, gray backsplash, subway tile backsplash, stainless steel appliances and an island
Inspiration for a mid-sized timeless l-shaped dark wood floor eat-in kitchen remodel in Minneapolis with an undermount sink, shaker cabinets, white cabinets, granite countertops, gray backsplash, subway tile backsplash, stainless steel appliances and an island

Inspiration for a transitional galley medium tone wood floor kitchen remodel in New York with an undermount sink, glass-front cabinets, white cabinets, blue backsplash, stainless steel appliances, an island and blue countertops

 Story LLC
Our clients wanted to add on to their 1950's ranch house, but weren't sure whether to go up or out. We convinced them to go out, adding a Primary Suite addition with bathroom, walk-in closet, and spacious Bedroom with vaulted ceiling. To connect the addition with the main house, we provided plenty of light and a built-in bookshelf with detailed pendant at the end of the hall. The clients' style was decidedly peaceful, so we created a wet-room with green glass tile, a door to a small private garden, and a large fir slider door from the bedroom to a spacious deck. We also used Yakisugi siding on the exterior, adding depth and warmth to the addition. Our clients love using the tub while looking out on their private paradise!

 Ben Herzog
Crown Heights Limestone Kitchen
Photographer: Brett Beyer
Tiles: Ann Sacks Savoy in Cornflower blue
Perimeter counters: Everest quartzite, European Granite
Island counter: stainless steel
Pendant lights: vintage holophane from Brass Light Gallery, Milwaukee
Cabinets: custom rift oak with limewash


 L&B Limited Company

Example of a transitional l-shaped medium tone wood floor and brown floor kitchen design in Houston with a farmhouse sink, shaker cabinets, black cabinets, white backsplash, subway tile backsplash, an island and white countertops
 Carol Reed Interior Design Inc.
Carol Reed Interior Design

Inspiration for a small coastal u-shaped dark wood floor kitchen remodel with a drop-in sink, flat-panel cabinets, white cabinets, wood countertops and a peninsula
Inspiration for a small coastal u-shaped dark wood floor kitchen remodel with a drop-in sink, flat-panel cabinets, white cabinets, wood countertops and a peninsula
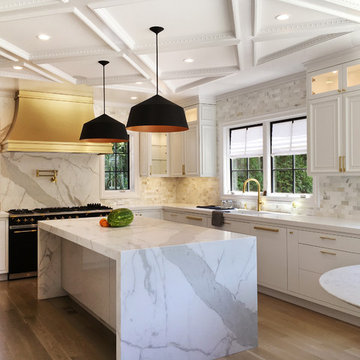
Inspiration for a transitional l-shaped light wood floor and beige floor kitchen remodel in New York with white cabinets, marble countertops, white backsplash, marble backsplash, an island, white countertops, an undermount sink and black appliances
 Kiwi Kitchens Ltd

L shaped kitchen with separate island. Tall pantry and on bench pantry fitted around large fridge.
Inspiration for a large contemporary l-shaped porcelain tile eat-in kitchen remodel in Christchurch with a drop-in sink, flat-panel cabinets, white cabinets, laminate countertops, stainless steel appliances and an island
Inspiration for a large contemporary l-shaped porcelain tile eat-in kitchen remodel in Christchurch with a drop-in sink, flat-panel cabinets, white cabinets, laminate countertops, stainless steel appliances and an island

Sponsored
Fredericksburg, OH
High Point Cabinets
Columbus' Experienced Custom Cabinet Builder | 4x Best of Houzz Winner

 Board & Vellum
Photography by Tina Witherspoon.
Example of a mid-sized minimalist master gray tile and marble tile mosaic tile floor and double-sink alcove shower design in Seattle with an undermount sink, a hinged shower door, a one-piece toilet, marble countertops, gray countertops, shaker cabinets, gray cabinets and a built-in vanity
Example of a mid-sized minimalist master gray tile and marble tile mosaic tile floor and double-sink alcove shower design in Seattle with an undermount sink, a hinged shower door, a one-piece toilet, marble countertops, gray countertops, shaker cabinets, gray cabinets and a built-in vanity

 Roux MacNeill Studio
Photography by Anna Routh
Large trendy u-shaped medium tone wood floor and brown floor enclosed kitchen photo in Raleigh with a farmhouse sink, recessed-panel cabinets, white cabinets, marble countertops, white backsplash, marble backsplash, colored appliances, an island and gray countertops
Large trendy u-shaped medium tone wood floor and brown floor enclosed kitchen photo in Raleigh with a farmhouse sink, recessed-panel cabinets, white cabinets, marble countertops, white backsplash, marble backsplash, colored appliances, an island and gray countertops
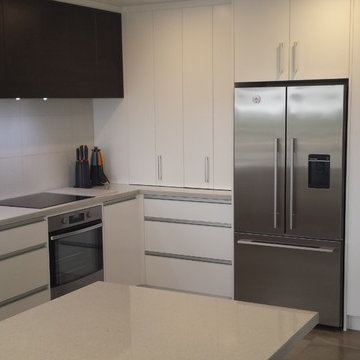 Kiwi Kitchens Ltd
L shaped kitchen with separate island. Tall pantry and on bench pantry fitted around large fridge.
Example of a large trendy l-shaped porcelain tile eat-in kitchen design in Christchurch with a drop-in sink, flat-panel cabinets, white cabinets, laminate countertops, stainless steel appliances and an island
Example of a large trendy l-shaped porcelain tile eat-in kitchen design in Christchurch with a drop-in sink, flat-panel cabinets, white cabinets, laminate countertops, stainless steel appliances and an island
26