
Search results for "Tiled benchtop" in Home Design Ideas
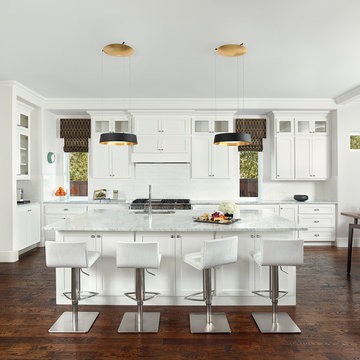
 SDG | Schlosser Design Group, LLC.
Holger Obenaus Photography LLC
Large transitional l-shaped dark wood floor open concept kitchen photo in Dallas with shaker cabinets, white cabinets, marble countertops, white backsplash, ceramic backsplash, stainless steel appliances, an island and an undermount sink
Large transitional l-shaped dark wood floor open concept kitchen photo in Dallas with shaker cabinets, white cabinets, marble countertops, white backsplash, ceramic backsplash, stainless steel appliances, an island and an undermount sink
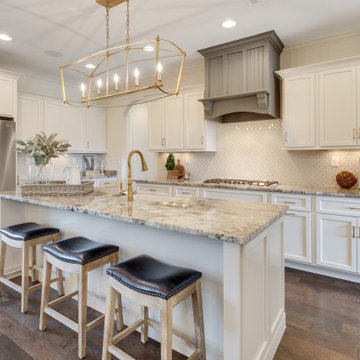
 Warehouse 67
Large elegant l-shaped dark wood floor and brown floor open concept kitchen photo with an island, a farmhouse sink, shaker cabinets, white cabinets, white backsplash, mosaic tile backsplash, stainless steel appliances and gray countertops

 studio b. elements
Designer: Bobbi Tone
Photographer: Tammy Cody
Inspiration for a transitional l-shaped kitchen remodel in San Luis Obispo with green backsplash, stainless steel appliances and copper countertops
Inspiration for a transitional l-shaped kitchen remodel in San Luis Obispo with green backsplash, stainless steel appliances and copper countertops
Find the right local pro for your project
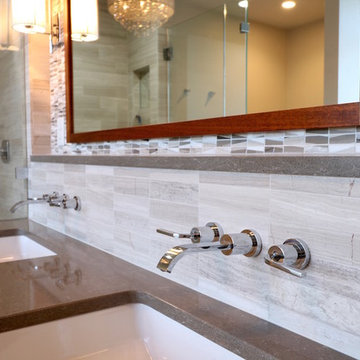
 Refined Renovations & Refined Home

This modern-luxe master bath is the perfect environment to combat the Monday morning blues. Wall-mount faucets, rectangular undermount sinks, and modern lighting add to the modern style. Look carefully and you'll notice that the left side of the vanity's waterfall edge is actually in the shower.
 HOLLSPA
Welcome to the Grove Street Master Bathroom Wellness Retreat. We designed this bathroom with the Lotus being the center of the design. This is our Dark Bronze finish with coordinating light, with a customized Engineered Quartz Benchtop. It also features a curbless design and shelving behind the feature wall. If you'd like to know more check out our website www.hollspa.com.
 Thompson Construction
Mid-Century Modern Bathroom

Alcove bathtub - mid-century modern master porcelain tile, black floor, double-sink and exposed beam alcove bathtub idea in Minneapolis with flat-panel cabinets, medium tone wood cabinets, a two-piece toilet, white walls, an undermount sink, terrazzo countertops, a hinged shower door, multicolored countertops, a niche and a built-in vanity
Alcove bathtub - mid-century modern master porcelain tile, black floor, double-sink and exposed beam alcove bathtub idea in Minneapolis with flat-panel cabinets, medium tone wood cabinets, a two-piece toilet, white walls, an undermount sink, terrazzo countertops, a hinged shower door, multicolored countertops, a niche and a built-in vanity
 AZL interiors

Mid-sized country galley ceramic tile, white floor and wallpaper dedicated laundry room photo in Chicago with shaker cabinets, yellow cabinets, quartz countertops, beige backsplash, shiplap backsplash, beige walls, a side-by-side washer/dryer and black countertops

Sponsored
Sunbury, OH

J.Holderby - Renovations
Franklin County's Leading General Contractors - 2X Best of Houzz!
 STEPHANIE BRADSHAW
PHOTOGRAPHY: Stacy Zarin Goldsberg

Transitional kitchen photo in DC Metro with shaker cabinets, beige cabinets, marble countertops, white backsplash, ceramic backsplash, an island and white countertops
Transitional kitchen photo in DC Metro with shaker cabinets, beige cabinets, marble countertops, white backsplash, ceramic backsplash, an island and white countertops
 True Design Studios
Interior, Laundry Room

Inspiration for a mid-sized coastal l-shaped ceramic tile laundry room remodel in Jacksonville with a drop-in sink, gray cabinets, wood countertops, gray walls, a side-by-side washer/dryer, brown countertops and shaker cabinets
Inspiration for a mid-sized coastal l-shaped ceramic tile laundry room remodel in Jacksonville with a drop-in sink, gray cabinets, wood countertops, gray walls, a side-by-side washer/dryer, brown countertops and shaker cabinets
 Lampert Lumber
Denise Baur Photography

Small transitional u-shaped light wood floor and beige floor kitchen pantry photo in Minneapolis with an undermount sink, shaker cabinets, white cabinets, quartzite countertops, gray backsplash, subway tile backsplash, stainless steel appliances, a peninsula and white countertops
Small transitional u-shaped light wood floor and beige floor kitchen pantry photo in Minneapolis with an undermount sink, shaker cabinets, white cabinets, quartzite countertops, gray backsplash, subway tile backsplash, stainless steel appliances, a peninsula and white countertops
 Jasmine McClelland Design

This upstairs bathroom features Southern Tiles marble floor and half height wall tile combined with a subway tile from Academy tiles in neutral colours. Caeasarstone benchtop below a feature timber shelf and oval mirror.
 Spin Design Limited
The kitchen and Dining areas are a popular gathering spot in most homes. A lot of entertaining is done in this room as family and friends gather in an area close to where meals and appetizers are being prepared. It also is a place where the family may meet at the end of the day to talk about the day’s events.
There is no doubt about the fact that these spaces are where memories are made and shared on a regular basis.
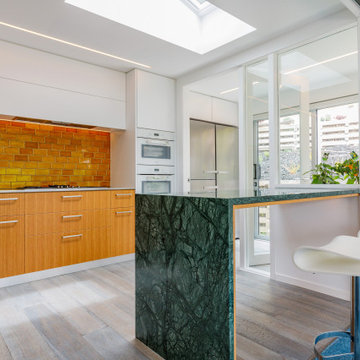
The colour of the earth beneath your feet, a cup of coffee in the morning, a dollop of honey on toast and a bar of caramel chocolate. The tiles bring warmth and contentment to the space. MIDDLE EARTH TILES’ GOLDEN MANUKA Tile was laid with 33% offset. The tile was chosen as not only for the wonderful tone in colour, but because Middle Earth tiles are a “Cradle to Grave” product. The raw material are extracted close to the manufacturing site, they will last for many years, even centuries and the designs are timeless. Middle Earth tiles can be returned to the environment with no ill effects at the end of their life cycle.
The European Oak Rutherglen Engineered Wood Flooring was chosen because of its subtle blue hue. Continuing the theme of the sea from the carpet. The grain of the wood adds texture and interest and works beautifully with all the other materials in the space.
The VERDE GUATAMALA Stone BENCHTOP is simply gorgeous. Its intensity of colour and its grain make for a wonderful feature island benchtop. The clients fell in love with this stone, as for them it evoked Pounamu.
 Quadrant Design Architects

Mid-sized elegant u-shaped light wood floor and brown floor open concept kitchen photo in Melbourne with shaker cabinets, black cabinets, quartz countertops, white backsplash, ceramic backsplash, black appliances, an island and white countertops

Sponsored
Sunbury, OH
J.Holderby - Renovations
Franklin County's Leading General Contractors - 2X Best of Houzz!
 Jasmine McClelland Design

This well planned and designed industrial-style contemporary kitchen features Caesarstone benchtops, mosaic tile splashback, polished concrete flooring and black laminate which looks striking under the bank of skylights letting in the natural light.

 Western Cabinets
An existing 70’s brick home nestled streets away from the beach, is in dire need of a transformation. The existing home had the bones to accommodate a substantial renovation, some modifications to the layout, adding an extension and exaggerating the existing raked ceilings in the main living area impacts the new home.
The home itself is a relatively disjointed 70’s home, so cleaver planning was imperative to make the most of the interior space. Large open plan living areas with adjoining outdoor entertaining was important. The owners are a young family who enjoy family and entertaining so interaction with the outdoor alfresco was essential not only for quality of living but to appear as a continuation of the main living area to increase the zone visually.
My client’s fresh approach; introduction of modern materials with a hint of Scandinavian and industrial, an improved working area and a functional space for cooking and preparing meals.
 Kitchen Architecture Ltd

This main work area allows the owners to cook facing outwards, so they can socialise with guests as they prepare meals in the Cockle Bay home. There is bench space to plate up for 10 or more people. A removable wood prep board is integrated into the black granite benchtop beside the induction cooktop.
Photographer: Jamie Cobeldick
 Kitchen Architecture Ltd
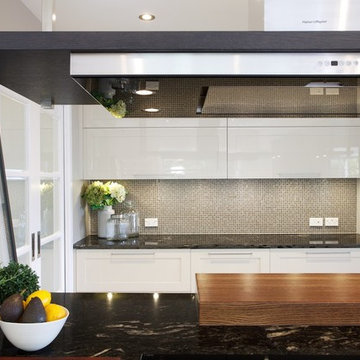
The mainly black and white colour palette from the family room has been continued, but warm coffee shades have been introduced, which give the kitchen a café aesthetic.
The mid-brown stain of the oak bar top highlights the woodgrain and visually balances the Cosmic Black granite of the benchtop. White cabinetry with recessed panel doors provide a timeless, handcrafted look.


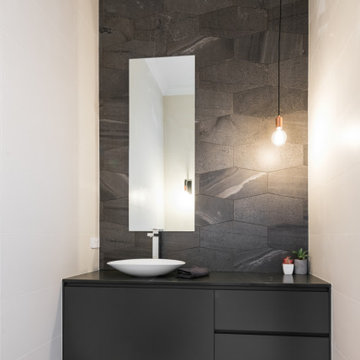
 TK Design | Interior Design
Inspiration for a contemporary gray tile and mosaic tile porcelain tile and white floor powder room remodel in Adelaide with flat-panel cabinets, gray cabinets, white walls, a vessel sink, quartz countertops and gray countertops
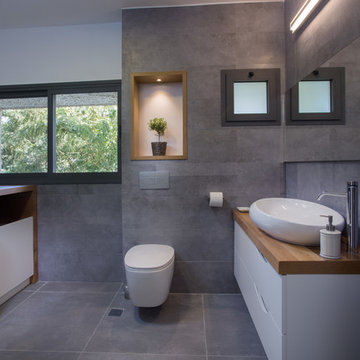
 Inbal Karako
Bathroom design
Photographer: Dror Kalish
Mid-sized trendy kids' gray tile and ceramic tile ceramic tile and gray floor corner shower photo with furniture-like cabinets, white cabinets, a wall-mount toilet, white walls, wood countertops and a hinged shower door
Mid-sized trendy kids' gray tile and ceramic tile ceramic tile and gray floor corner shower photo with furniture-like cabinets, white cabinets, a wall-mount toilet, white walls, wood countertops and a hinged shower door
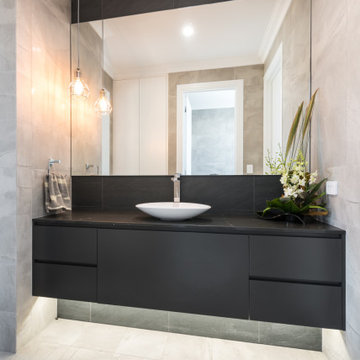 TK Design | Interior Design
Alcove shower - contemporary kids' gray tile and porcelain tile porcelain tile and gray floor alcove shower idea in Adelaide with flat-panel cabinets, gray cabinets, a wall-mount toilet, a vessel sink, quartz countertops, a hinged shower door and gray countertops
23