
Search results for "Tiled benchtop" in Home Design Ideas
 Pamela Dailey Design
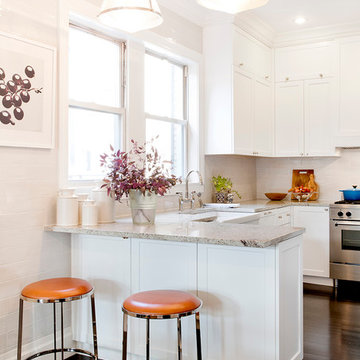
950 sq. ft. gut renovation of a pre-war NYC apartment to add a half-bath and guest bedroom.
Inspiration for a mid-sized timeless u-shaped dark wood floor open concept kitchen remodel in New York with a farmhouse sink, shaker cabinets, white cabinets, granite countertops, white backsplash, ceramic backsplash, stainless steel appliances and a peninsula
Inspiration for a mid-sized timeless u-shaped dark wood floor open concept kitchen remodel in New York with a farmhouse sink, shaker cabinets, white cabinets, granite countertops, white backsplash, ceramic backsplash, stainless steel appliances and a peninsula
 Noah Construction & Design
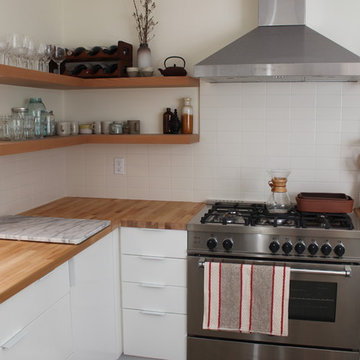
Eat-in kitchen - mid-sized eclectic u-shaped dark wood floor eat-in kitchen idea in Los Angeles with a farmhouse sink, flat-panel cabinets, white cabinets, wood countertops, white backsplash, subway tile backsplash, stainless steel appliances and a peninsula
 Adam Klyver Architect
John Videler (Interiors)
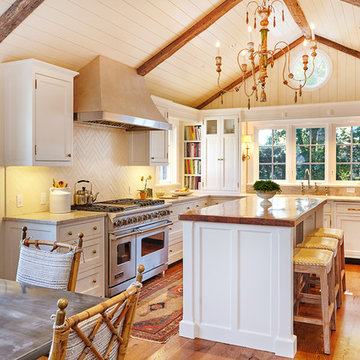
Eat-in kitchen - country u-shaped medium tone wood floor eat-in kitchen idea in New York with an undermount sink, beaded inset cabinets, white cabinets, marble countertops, white backsplash, ceramic backsplash, paneled appliances and an island
Eat-in kitchen - country u-shaped medium tone wood floor eat-in kitchen idea in New York with an undermount sink, beaded inset cabinets, white cabinets, marble countertops, white backsplash, ceramic backsplash, paneled appliances and an island
Find the right local pro for your project
 Foster Hill Design
Joe Tighe
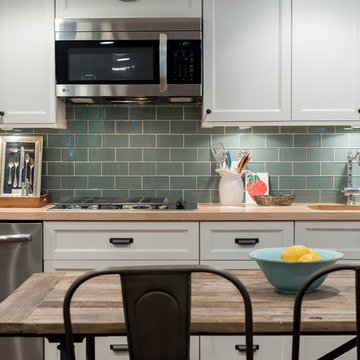
Example of a transitional single-wall kitchen design in Chicago with blue walls, no fireplace, recessed-panel cabinets, white cabinets, wood countertops, blue backsplash, glass tile backsplash, stainless steel appliances and no island
Example of a transitional single-wall kitchen design in Chicago with blue walls, no fireplace, recessed-panel cabinets, white cabinets, wood countertops, blue backsplash, glass tile backsplash, stainless steel appliances and no island

 Nanette Wong
Nanette Wong © 2015 Houzz

Example of a small eclectic linoleum floor kitchen design in San Francisco with tile countertops, white appliances, flat-panel cabinets, white cabinets and yellow backsplash
Example of a small eclectic linoleum floor kitchen design in San Francisco with tile countertops, white appliances, flat-panel cabinets, white cabinets and yellow backsplash
 Coast Prestige Homes Ltd.

Example of a transitional galley gray floor laundry room design in Vancouver with an undermount sink, shaker cabinets, white cabinets, gray walls, a side-by-side washer/dryer and gray countertops


 User

Userdesign by sidone studios a perfect example of how chic and elegant classic tile can be. this beautiful space is flooded with warm light and the classic glossy white subway tiles are just the perfect fit in this understated california kitchen. read more about how to use these tiles in our blog post "a california tour of a classic - subway tile": https://www.cletile.com/blogs/news/a-california-tour-of-a-classic-subway-tile or shop the tiles here: https://www.cletile.com/collections/cle-essentials-ceramic/products/white-subway-tile?variant=&variant=24887443718
design by sidone studio, appliances by berazzoniitalia
 Snowden Builders LLC

Example of a large beach style galley vinyl floor and gray floor dedicated laundry room design in Grand Rapids with a drop-in sink, blue cabinets, laminate countertops, a side-by-side washer/dryer, gray countertops, shaker cabinets and beige walls
 Astro Design Inc.

This old tiny kitchen now boasts big space, ideal for a small family or a bigger gathering. It's main feature is the customized black metal frame that hangs from the ceiling providing support for two natural maple butcher block shevles, but also divides the two rooms. A downdraft vent compliments the functionality and aesthetic of this installation.
The kitchen counters encroach into the dining room, providing more under counter storage. The concept of a proportionately larger peninsula allows more working and entertaining surface. The weightiness of the counters was balanced by the wall of tall cabinets. These cabinets provide most of the kitchen storage and boast an appliance garage, deep pantry and a clever lemans system for the corner storage.
Design: Astro Design Centre, Ottawa Canada
Photos: Doublespace Photography
 Dream Kitchens
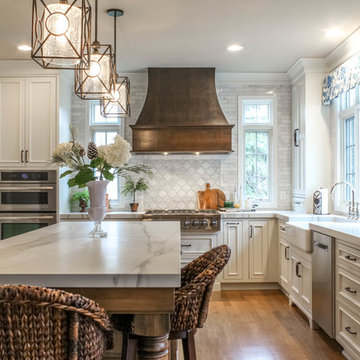
Eat-in kitchen - large mediterranean u-shaped medium tone wood floor and brown floor eat-in kitchen idea in Detroit with a farmhouse sink, beaded inset cabinets, white cabinets, quartz countertops, white backsplash, marble backsplash, stainless steel appliances, an island and white countertops

 Coyle Construction Company
Mudroom complete with built in bench system, integrated pantries, cork board backsplash, under mount sink, quartzite countertops, microwave and unique black and white flooring
 In Residence - Kitchen, Bathroom, Hardware

Ingrid Geldof Design opened up this small kitchen to let in the light, permitting the use of divine matte black oak joinery and a brushed black granite top. The Perrin & Rowe Ionian tap in English bronze and black completes the industrial look.

Sponsored
Sunbury, OH

J.Holderby - Renovations
Franklin County's Leading General Contractors - 2X Best of Houzz!

 Jenny Sutherland Designs
I was hired to update this condo, working around the existing countertops as they were something the owner didn't want to replace. I selected a paint color for the cabinetry, feeling like the cherry cabinets just didn't fit in this space, nor did they seem to be the right compliment to the existing granite. I hired Haven Finishing Studio to work their magic and transform the cabinets into what looks like a brand new kitchen! They did beautiful work!!! Removed the outdated backsplash and replaced it with a metallic back painted glass subway tile. Removed track lighting in the kitchen and living room and replaced with vintage industrial modern lighting. So excited to have this opportunity in downtown GR, hoping for a lot more opportunities like this!!!
Photo Credit: Ben Perfect Photo
 Barbara Brown Photography
Barbara Brown Photography
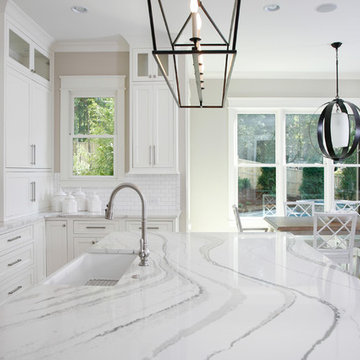
Example of a huge classic u-shaped eat-in kitchen design in Atlanta with an undermount sink, white cabinets, marble countertops, white backsplash, ceramic backsplash, stainless steel appliances and an island
Example of a huge classic u-shaped eat-in kitchen design in Atlanta with an undermount sink, white cabinets, marble countertops, white backsplash, ceramic backsplash, stainless steel appliances and an island

 Rethink Design Studio
Richard Leo Johnson
Wall Color: Super White - Regal Aqua Velvet, Latex Satin (Benjamin Moore)
Wall Tile: 8x12 Silver Dusk Honed Marble from Marble Systems - Skyline
Flooring: 3x12 Silver Dusk Honed Marble from Marble Systems - Skyline (water jet into herringbone pattern from 12x24 tiles)
Cabinetry: Custom Wood Veneer Cabinetry with Aluminum and Frosted Glass Uppers (Rethink Design Studio, AWD Savannah)
Library Ladder: Custom (Rethink Design Studio, AWD Savannah, Pique Studio)
Backsplash: Richlite
Hardware: Bar Series - Lewis Dolin
Appliances: Viking
Chandelier: Custom Brass and Blackened Metal Frame with Halogen Bulb (Rethink Design Studio, Pique Studio)
Countertop: Richlite
Faucet: Waterstone
Dining Table: Custom Solid Wood Table with Blackened Metal and Brass Legs (Rethink Design Studio, Pique Studio, Clipper Trading)
Dining Chairs: Blu Dot
 Wow Great Place

We removed a closet from this area, and stole the space for extra kitchen storage. The client had a mammoth coffee maker, and we just did not have the available counterspace in the main kitchen for it, so we created one in this old closet!

Sponsored
Columbus, OH

Hope Restoration & General Contracting
Columbus Design-Build, Kitchen & Bath Remodeling, Historic Renovations
 Banks Benchtops
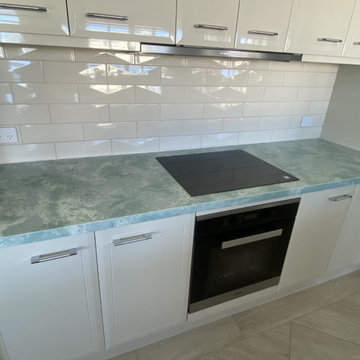
This stunning kitchen installation features the beautiful Emerald Mist stone benchtop paired with crisp white cabinetry for a clean, modern, and luxurious finish. The soft green marble-look veining creates a timeless statement piece while adding warmth and elegance to the heart of the home.
The large waterfall island provides both functionality and visual impact, making this kitchen perfect for entertaining, family living, and everyday use. Installed by Banks Benchtops, this project showcases premium craftsmanship, precision installation, and natural-looking stone surfaces designed to elevate modern Australian homes.
✔ Emerald Mist stone benchtop
✔ Waterfall island design
✔ Modern white kitchen aesthetic
✔ Natural-looking stone finish
✔ Installed by Banks Benchtops
✔ Brisbane & Gold Coast stone benchtop specialists
If you're planning a kitchen renovation or new build, visit our showroom to explore our full range of natural-looking stone benchtops in 20mm and 30mm thickness.
 Banks Benchtops
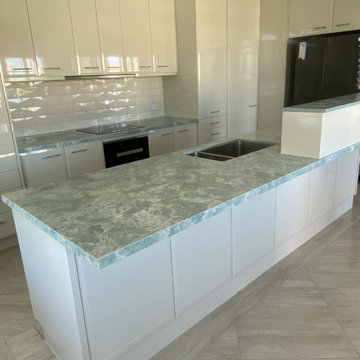
This stunning kitchen installation features the beautiful Emerald Mist stone benchtop paired with crisp white cabinetry for a clean, modern, and luxurious finish. The soft green marble-look veining creates a timeless statement piece while adding warmth and elegance to the heart of the home.
The large waterfall island provides both functionality and visual impact, making this kitchen perfect for entertaining, family living, and everyday use. Installed by Banks Benchtops, this project showcases premium craftsmanship, precision installation, and natural-looking stone surfaces designed to elevate modern Australian homes.
✔ Emerald Mist stone benchtop
✔ Waterfall island design
✔ Modern white kitchen aesthetic
✔ Natural-looking stone finish
✔ Installed by Banks Benchtops
✔ Brisbane & Gold Coast stone benchtop specialists
If you're planning a kitchen renovation or new build, visit our showroom to explore our full range of natural-looking stone benchtops in 20mm and 30mm thickness.
25