
Search results for "Tiled benchtop" in Home Design Ideas

 ULFBUILT

Outdoor patio firepit framed with wrought iron outdoor seating .
This beautiful home was designed by ULFBUILT, located along Vail, Colorado. Contact us to know more.
 Giuselle Bathrooms
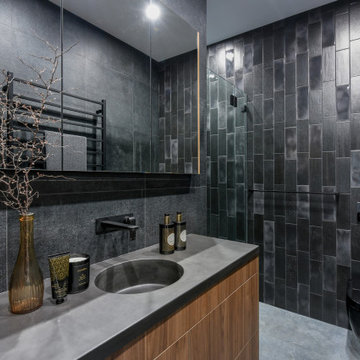
Our clients wanted to make a statement and add an element of lux to their bathroom. Our designer created a sense of luxury and drama by mixing dark moody surface textures. Black feature tiles have different textured surfaces and create an eye catching finish as soon as you enter the bathroom. Black tiles are complemented by the walnut finish on the sleek vanity with an edgy Luxecrete benchtop in charcoal. The basin is moulded into the benchtop giving the vanity its clean minimalist look. The vanity, the shaving cabinet and the cupboard provide plenty of storage for the busy family of four. Matt black wall-mounted taps suit the dark colour scheme and give the bathroom its polished look. The black wall hung toilet is both practical and aesthetically pleasing, and it’s a sophisticated choice for a contemporary concealed toilet solution. The built-in shower bench enhances the look and functionality of the walk-in shower and provides its user with many practical solutions - from storing the toiletries to creating a perch to sit on.
Find the right local pro for your project
 Jigsaw Projects
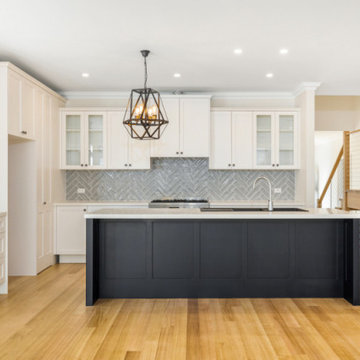
Transitional style kitchen with shaker style doors. White cabinetry with dark island and white benchtops. Grey subway tile laid in a herringbone pattern.
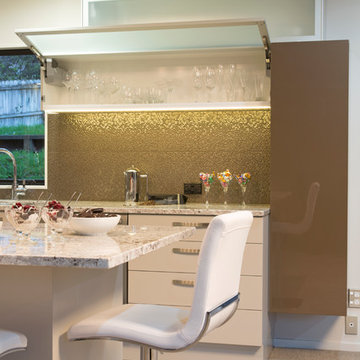
 Kitchen Architecture Ltd
Photographer: Tony Gatman
Kitchen pantry - contemporary l-shaped ceramic tile kitchen pantry idea in Auckland with flat-panel cabinets, beige cabinets, granite countertops, beige backsplash, ceramic backsplash, white appliances and an island
Kitchen pantry - contemporary l-shaped ceramic tile kitchen pantry idea in Auckland with flat-panel cabinets, beige cabinets, granite countertops, beige backsplash, ceramic backsplash, white appliances and an island

 Fraley and Company
The space can now accommodate two cooks comfortably. Lighting is improved by adding undercabinet and decorative fixtures.
Kristal Passy Photography
Eat-in kitchen - small contemporary galley light wood floor eat-in kitchen idea in Portland with an undermount sink, shaker cabinets, light wood cabinets, quartz countertops, beige backsplash, glass tile backsplash, stainless steel appliances and an island
Eat-in kitchen - small contemporary galley light wood floor eat-in kitchen idea in Portland with an undermount sink, shaker cabinets, light wood cabinets, quartz countertops, beige backsplash, glass tile backsplash, stainless steel appliances and an island
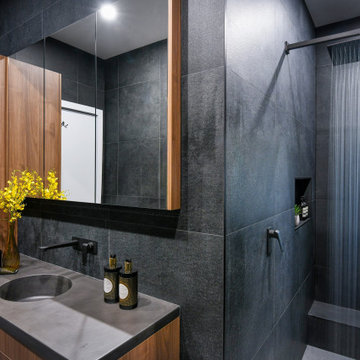 Giuselle Bathrooms
Our clients wanted to make a statement and add an element of lux to their bathroom. Our designer created a sense of luxury and drama by mixing dark moody surface textures. Black feature tiles have different textured surfaces and create an eye catching finish as soon as you enter the bathroom. Black tiles are complemented by the walnut finish on the sleek vanity with an edgy Luxecrete benchtop in charcoal. The basin is moulded into the benchtop giving the vanity its clean minimalist look. The vanity, the shaving cabinet and the cupboard provide plenty of storage for the busy family of four. Matt black wall-mounted taps suit the dark colour scheme and give the bathroom its polished look. The black wall hung toilet is both practical and aesthetically pleasing, and it’s a sophisticated choice for a contemporary concealed toilet solution. The built-in shower bench enhances the look and functionality of the walk-in shower and provides its user with many practical solutions - from storing the toiletries to creating a perch to sit on.

Sponsored
Sunbury, OH

J.Holderby - Renovations
Franklin County's Leading General Contractors - 2X Best of Houzz!
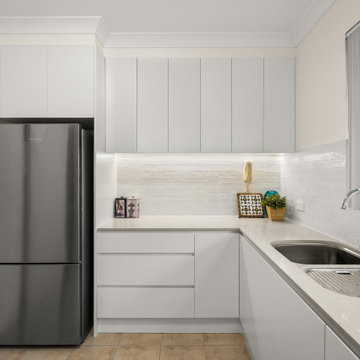
 Svelte Kitchens
Replacement of original 1970s kitchen with new handle-less polyurethane kitchen. Included intregrated bin, pantry with internal drawers, LED strip lighting. FInish selections included Caesarstone Nordic Loft benchtops, subway tile splashbacks.
 Banks Benchtops
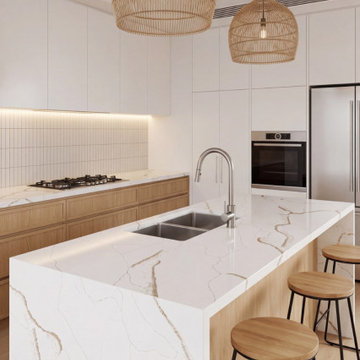
Warm, minimal, and timeless ✨ This modern Australian kitchen showcases Siena Gold engineered stone benchtops featuring soft natural gold veining paired with light oak cabinetry, woven pendant lighting, and a seamless waterfall island design.
The clean white palette combined with warm timber textures creates a bright and luxurious kitchen space perfect for modern family living and entertaining. The oversized island includes an integrated undermount sink and generous preparation space, while the full-height cabinetry and subtle vertical tiled splashback keep the design elegant and uncluttered.
This kitchen design is ideal for homeowners looking for:
• Modern kitchen renovation ideas
• Luxury engineered stone benchtops
• Warm neutral kitchen inspiration
• White and timber kitchen combinations
• Waterfall island benchtop designs
• Contemporary Australian kitchen interiors
Siena Gold engineered stone offers the beauty of natural marble-inspired veining with the durability and practicality modern homes need. Warm neutral stone colours and marble-look engineered surfaces continue to trend strongly in contemporary kitchen design.
Perfect inspiration for kitchen renovations across Brisbane, Gold Coast, Sunshine Coast, and modern Australian homes.
 Western Cabinets

Our clients were looking to achieve a seamless integration between the main living timber floors and the new floors in the Kitchen space.
Having Cork originally in the #MountLawleyProject, I suggested a large slab format Marble Porcelain tile in matte.
This has really given the Kitchen a beautiful finish tying effortlessly into the matte grey, white, timber and concrete finished benchtops.
 EC Spiro Inc
Scott Fredrick
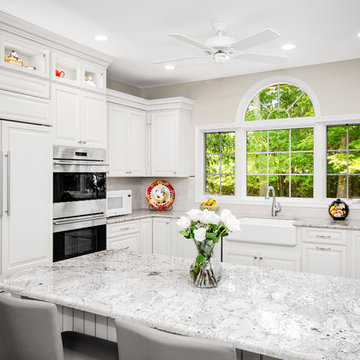
Inspiration for a mid-sized timeless u-shaped medium tone wood floor eat-in kitchen remodel in Philadelphia with a farmhouse sink, raised-panel cabinets, white cabinets, quartzite countertops, white backsplash, porcelain backsplash, stainless steel appliances and a peninsula
Inspiration for a mid-sized timeless u-shaped medium tone wood floor eat-in kitchen remodel in Philadelphia with a farmhouse sink, raised-panel cabinets, white cabinets, quartzite countertops, white backsplash, porcelain backsplash, stainless steel appliances and a peninsula
 Sartorial Interiors

Sartorial interiors interior designer interior decorator kitchen design shaker profile navy island marble benchtop wallpaper tiles pendant lights black tap


Sponsored
Sunbury, OH
J.Holderby - Renovations
Franklin County's Leading General Contractors - 2X Best of Houzz!

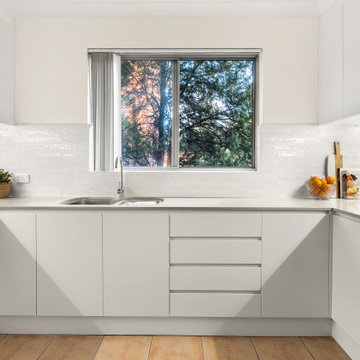 Svelte Kitchens
Replacement of original 1970s kitchen with new handle-less polyurethane kitchen. Included intregrated bin, pantry with internal drawers, LED strip lighting. Finish selections included Caesarstone Nordic Loft benchtops, subway tile splashbacks.
 GIA Bathrooms & Kitchens

Inspiration for a large contemporary master white tile and ceramic tile cement tile floor and yellow floor drop-in bathtub remodel in Melbourne with flat-panel cabinets, white cabinets, a one-piece toilet, white walls, a vessel sink, marble countertops and a hinged shower door


 Western Cabinets

Our clients were looking to achieve a seamless integration between the main living timber floors and the new floors in the Kitchen space.
Having Cork originally in the #MountLawleyProject, I suggested a large slab format Marble Porcelain tile in matte.
This has really given the Kitchen a beautiful finish tying effortlessly into the matte grey, white, timber and concrete finished benchtops.

59