
Search results for "Tiled benchtop" in Home Design Ideas

 New Start Kitchens
Example of a mid-sized minimalist l-shaped medium tone wood floor enclosed kitchen design in Toronto with an undermount sink, shaker cabinets, white cabinets, quartz countertops, black backsplash, ceramic backsplash, stainless steel appliances and a peninsula
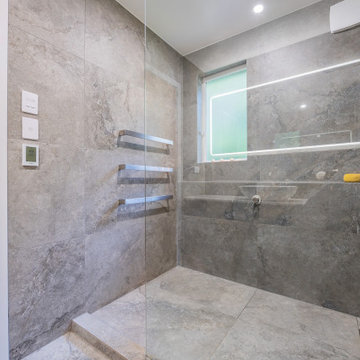
 Spin Design Limited
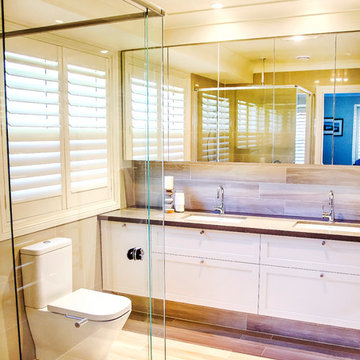
The use of different shades of grey, ranging from medium to dark, creates a subtle yet effective contrast that adds depth and dimension to the space. This contrast is pleasing to the eye and imparts a sense of refined aesthetics.
The use of Brushed Stainless Tapware and Towel Rails work in with the monochromatic colour scheme. This consistent palette contributes to a sense of order and sophistication, creating a soothing and visually appealing environment.

 Custom Kitchens by John Wilkins, Inc.
Mike Kaskel Photography
Mid-sized trendy u-shaped kitchen photo in San Francisco with an undermount sink, flat-panel cabinets, light wood cabinets, quartz countertops, blue backsplash, glass tile backsplash, stainless steel appliances, white countertops and a peninsula
Mid-sized trendy u-shaped kitchen photo in San Francisco with an undermount sink, flat-panel cabinets, light wood cabinets, quartz countertops, blue backsplash, glass tile backsplash, stainless steel appliances, white countertops and a peninsula
Find the right local pro for your project
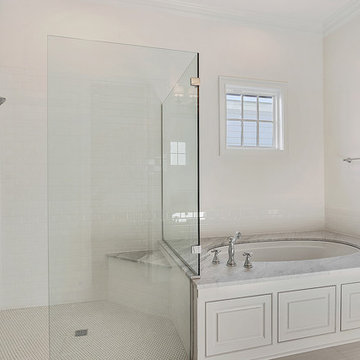

 Roomscapes Cabinetry and Design Center
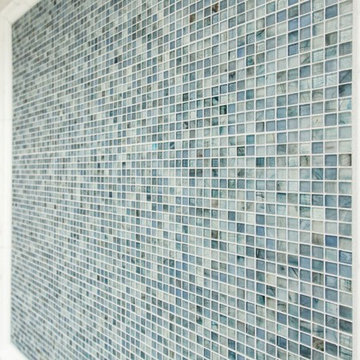
The blue glass mosaic mural inside of the shower is 4' x 4' and was created with 12" x 12" sheets of glass mosaic by Porcelanosa Mosaico Nomad in water. Finished with a bull nose molding and Sterling Silver permacolor grout.

 LDa Architecture & Interiors
Sean Litchfield Photography

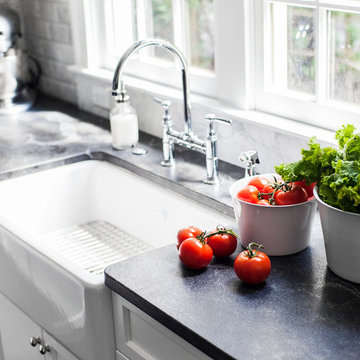
Backsplash Tile: "Calcutta Ashlar 3x6" in a polished finish from Tile Showcase
Countertops: Soapstone
Island: Carrara Marble


 Svelte Kitchens
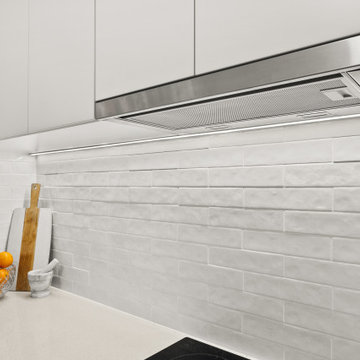
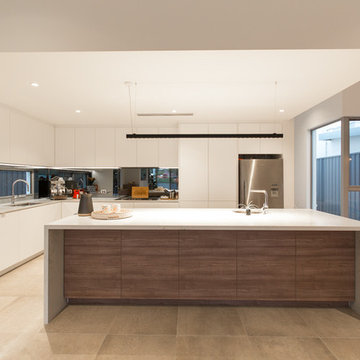
Replacement of original 1970s kitchen with new handle-less polyurethane kitchen. Included intregrated bin, pantry with internal drawers, LED strip lighting. FInish selections included Caesarstone Nordic Loft benchtops, subway tile splashbacks.
 Jasmine McClelland Design
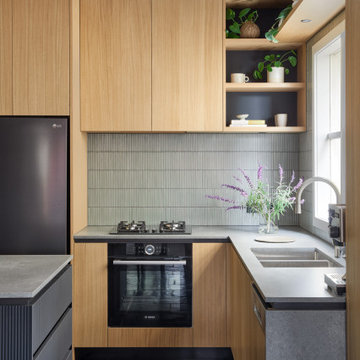
Black and timber are highlighted in this fabulous new kitchen and the muted green splashback vertical stack tile is a winner.
Inspiration for a mid-sized contemporary l-shaped slate floor and black floor kitchen remodel in Melbourne with flat-panel cabinets, green backsplash, ceramic backsplash and an island
Inspiration for a mid-sized contemporary l-shaped slate floor and black floor kitchen remodel in Melbourne with flat-panel cabinets, green backsplash, ceramic backsplash and an island

 Savvy Cabinetry Design Interiors
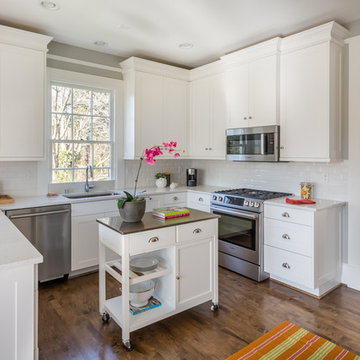
Inspiration for a mid-sized transitional u-shaped medium tone wood floor eat-in kitchen remodel in Seattle with an undermount sink, shaker cabinets, white cabinets, quartz countertops, white backsplash, ceramic backsplash, stainless steel appliances and a peninsula
 GIA Bathrooms & Kitchens

Inspiration for a large contemporary master white tile and ceramic tile cement tile floor and yellow floor drop-in bathtub remodel in Melbourne with flat-panel cabinets, white cabinets, a one-piece toilet, white walls, a vessel sink, marble countertops and a hinged shower door
 Western Cabinets

Our clients were looking to achieve a seamless integration between the main living timber floors and the new floors in the Kitchen space.
Having Cork originally in the #MountLawleyProject, I suggested a large slab format Marble Porcelain tile in matte.
This has really given the Kitchen a beautiful finish tying effortlessly into the matte grey, white, timber and concrete finished benchtops.


 Kurnat Woodworking LLC
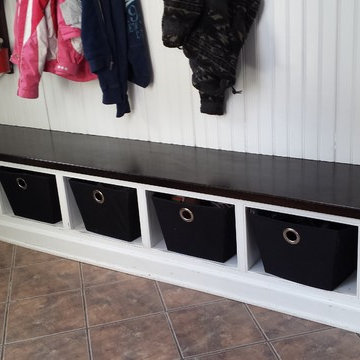
Inspiration for a small transitional ceramic tile and brown floor mudroom remodel in New York with white walls
 Savvy Cabinetry Design Interiors
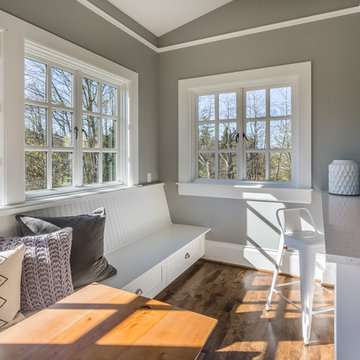
Eat-in kitchen - mid-sized transitional u-shaped medium tone wood floor eat-in kitchen idea in Seattle with an undermount sink, shaker cabinets, white cabinets, quartz countertops, white backsplash, ceramic backsplash, stainless steel appliances and a peninsula
 Adie Courtney Architect
Tatjana Plitt
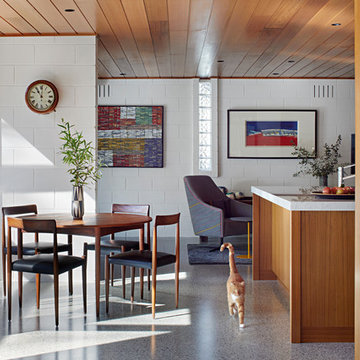
Mid-sized 1950s open concept concrete floor and gray floor family room photo in Melbourne with white walls
Mid-sized 1950s open concept concrete floor and gray floor family room photo in Melbourne with white walls
 Birdblack Design
Hannah Ladic Photography
Inspiration for a mid-sized timeless porcelain tile porcelain tile drop-in bathtub remodel in Wollongong with an undermount sink and quartz countertops
Inspiration for a mid-sized timeless porcelain tile porcelain tile drop-in bathtub remodel in Wollongong with an undermount sink and quartz countertops

Sponsored
Columbus, OH

Hope Restoration & General Contracting
Columbus Design-Build, Kitchen & Bath Remodeling, Historic Renovations
 Hammer & Hand

Designed by Risa Boyer and built by Hammer & Hand, this comprehensive external and internal remodel updated the home with an open layout featuring clean, modern stylings throughout and custom cabinetry by Ben Klebba of Phloem Studio. The team transformed a dark side room into a luminous sunroom overlooking Oswego Lake, designed to highlight a large stained glass window created by the homeowner’s family. A new enclosed garden breezeway connects the house to the freestanding garage, where H&H added a creative work space.
 Jag Kitchens
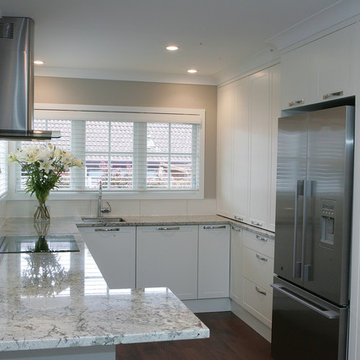
Shaker Style, vinyl wrapped kitchen
by Jag Kitchens, New Zealand
Inspiration for a mid-sized timeless kitchen remodel in Auckland
Inspiration for a mid-sized timeless kitchen remodel in Auckland
 Estee Design
Arnal Photography | 416.998.8038 | www.arnalpix.com | info@arnalpix.com
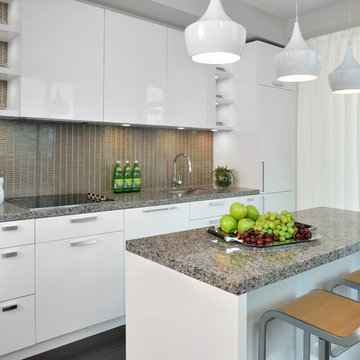
Example of a small trendy single-wall dark wood floor open concept kitchen design in Toronto with an undermount sink, flat-panel cabinets, white cabinets, brown backsplash, stainless steel appliances, an island, mosaic tile backsplash and granite countertops
Example of a small trendy single-wall dark wood floor open concept kitchen design in Toronto with an undermount sink, flat-panel cabinets, white cabinets, brown backsplash, stainless steel appliances, an island, mosaic tile backsplash and granite countertops
58