
Search results for "Tiled benchtop" in Home Design Ideas
 Prince August Media
Interior Design: Office of Architecture and Design (OAD);
Photos: August Turner, Prince August Media
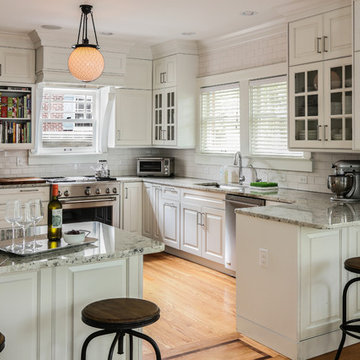
Kitchen - traditional medium tone wood floor kitchen idea in Jacksonville with an undermount sink, glass-front cabinets, white cabinets, white backsplash, subway tile backsplash, stainless steel appliances, gray walls and a peninsula
Kitchen - traditional medium tone wood floor kitchen idea in Jacksonville with an undermount sink, glass-front cabinets, white cabinets, white backsplash, subway tile backsplash, stainless steel appliances, gray walls and a peninsula
 Key Piece
Adrienne Bizzarri Photography
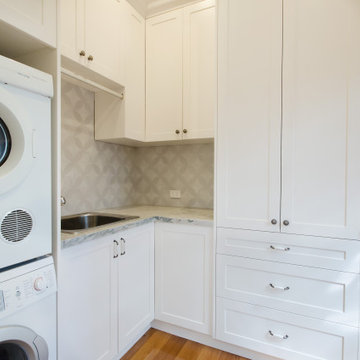
Dedicated laundry room - large traditional l-shaped medium tone wood floor dedicated laundry room idea in Melbourne with shaker cabinets, granite countertops, beige walls, a stacked washer/dryer, white cabinets, a drop-in sink, gray backsplash, ceramic backsplash and multicolored countertops
Dedicated laundry room - large traditional l-shaped medium tone wood floor dedicated laundry room idea in Melbourne with shaker cabinets, granite countertops, beige walls, a stacked washer/dryer, white cabinets, a drop-in sink, gray backsplash, ceramic backsplash and multicolored countertops
 Western Cabinets

Our clients were looking to achieve a seamless integration between the main living timber floors and the new floors in the Kitchen space.
Having Cork originally in the #MountLawleyProject, I suggested a large slab format Marble Porcelain tile in matte.
This has really given the Kitchen a beautiful finish tying effortlessly into the matte grey, white, timber and concrete finished benchtops.
Find the right local pro for your project
 LL Flooring
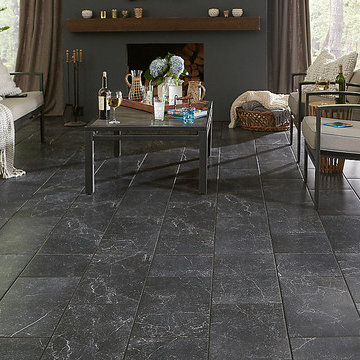
Galassia Nero porcelain tile takes inspiration from the clusters of constellations across the evening sky. Much like the distant stars dot the dark night, milky white accents play across the smoky gray waterproof tiles. With simple coloring and subtle texture, it's perfect for indoor-outdoor living and sure to complement any style.
 Desmond Wholesale
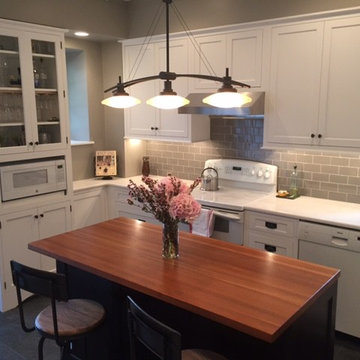
Eat-in kitchen - mid-sized traditional l-shaped ceramic tile eat-in kitchen idea in Philadelphia with recessed-panel cabinets, white cabinets, white appliances, an island, marble countertops, gray backsplash and glass tile backsplash
 Kona Contractors
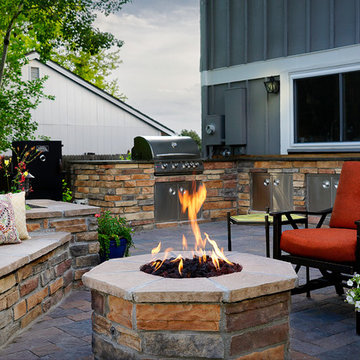
Stunning Patio with Fire Pit and Grill Island
Example of a large classic backyard stone patio design in Denver with a fire pit and a pergola
Example of a large classic backyard stone patio design in Denver with a fire pit and a pergola
 Cosentino North America

Introducing Pietra Kode: the Italian stones of yesteryear recoded by DEKTON for contemporary architecture and design.
Trendy bathroom photo in Miami
Trendy bathroom photo in Miami



 K. H. Webb Architects
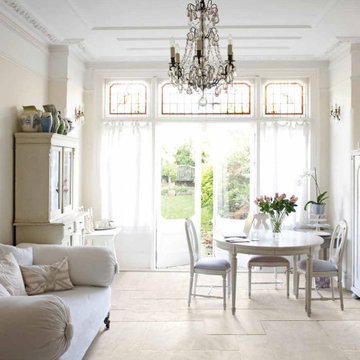
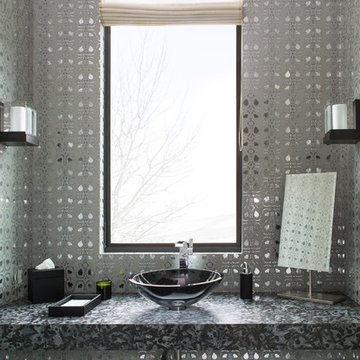
Example of a trendy powder room design in Denver with a vessel sink and gray walls
 Rohleder Borges Architecture
Benjamin Benschneider

Example of a mid-sized minimalist master gray tile and stone slab limestone floor freestanding bathtub design in Seattle with an undermount sink, recessed-panel cabinets, white cabinets, limestone countertops, a one-piece toilet and white walls
Example of a mid-sized minimalist master gray tile and stone slab limestone floor freestanding bathtub design in Seattle with an undermount sink, recessed-panel cabinets, white cabinets, limestone countertops, a one-piece toilet and white walls
 Lisa Tharp Design

Governor's House Kitchen by Lisa Tharp. 2019 Bulfinch Award - Interior Design. Photo by Michael J. Lee
Kitchen - transitional light wood floor and gray floor kitchen idea with shaker cabinets, white cabinets, granite countertops, white backsplash, marble backsplash, stainless steel appliances, an island and black countertops
Kitchen - transitional light wood floor and gray floor kitchen idea with shaker cabinets, white cabinets, granite countertops, white backsplash, marble backsplash, stainless steel appliances, an island and black countertops
 Western Cabinets

Our clients were looking to achieve a seamless integration between the main living timber floors and the new floors in the Kitchen space.
Having Cork originally in the #MountLawleyProject, I suggested a large slab format Marble Porcelain tile in matte.
This has really given the Kitchen a beautiful finish tying effortlessly into the matte grey, white, timber and concrete finished benchtops.
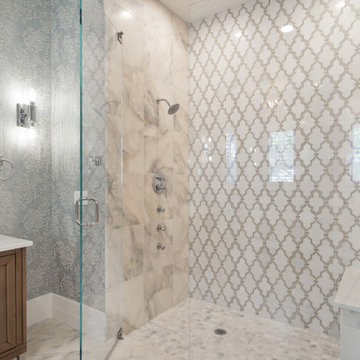
 Details Construction Group
Inspiration for a large transitional master multicolored tile and porcelain tile marble floor, gray floor, double-sink, vaulted ceiling and wallpaper freestanding bathtub remodel in Orlando with furniture-like cabinets, medium tone wood cabinets, a one-piece toilet, multicolored walls, an undermount sink, marble countertops, a hinged shower door, white countertops and a freestanding vanity



 GIA Bathrooms & Kitchens
Example of a small trendy galley medium tone wood floor utility room design in Melbourne with flat-panel cabinets, white cabinets, concrete countertops, white walls and a concealed washer/dryer

 Sartorial Interiors
Inspiration for a small single-wall vinyl floor and pink floor dedicated laundry room remodel in Sydney with flat-panel cabinets, light wood cabinets, quartz countertops, pink backsplash, ceramic backsplash, yellow walls, a side-by-side washer/dryer and white countertops
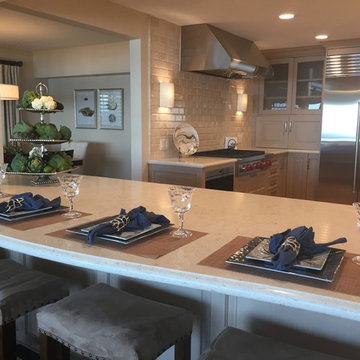

 Miramar Kitchen and Bath
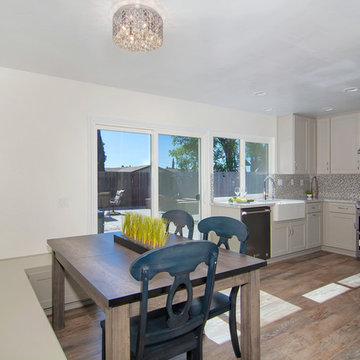
Mid-sized transitional u-shaped porcelain tile and gray floor eat-in kitchen photo in San Diego with a farmhouse sink, shaker cabinets, gray cabinets, quartz countertops, multicolored backsplash, mosaic tile backsplash, stainless steel appliances, no island and multicolored countertops

Sponsored
Fredericksburg, OH

High Point Cabinets
Columbus' Experienced Custom Cabinet Builder | 4x Best of Houzz Winner
 Woodale
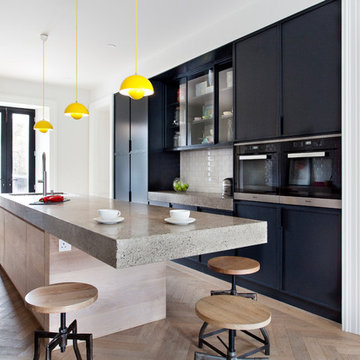
Modern black hand painted kitchen with concrete worktops
Trendy galley light wood floor kitchen photo in Dublin with flat-panel cabinets, black cabinets, concrete countertops and an island
Trendy galley light wood floor kitchen photo in Dublin with flat-panel cabinets, black cabinets, concrete countertops and an island
 Falken Reynolds Interiors
Photo: Ema Peter

This 1,110 square foot loft in Vancouver’s Crosstown neighbourhood was completely renovated for a young professional couple splitting their time between Vancouver and New York.
 Shannon Pepper Design

Example of a mid-sized beach style single-wall porcelain tile and gray floor dedicated laundry room design in Auckland with a drop-in sink, flat-panel cabinets, blue cabinets, laminate countertops, pink backsplash, porcelain backsplash, white walls, a side-by-side washer/dryer and brown countertops
62