
Search results for "Tiled benchtop" in Home Design Ideas
 Details Construction Group
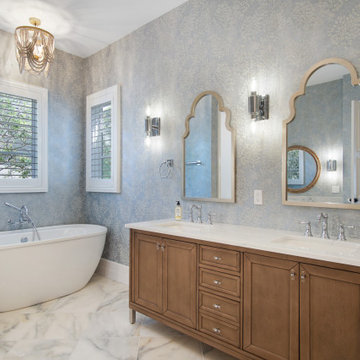
Example of a large transitional master multicolored tile and porcelain tile marble floor, gray floor, double-sink, vaulted ceiling and wallpaper freestanding bathtub design in Orlando with furniture-like cabinets, medium tone wood cabinets, a one-piece toilet, multicolored walls, an undermount sink, marble countertops, a hinged shower door, white countertops and a freestanding vanity
 Western Cabinets

Our clients were looking to achieve a seamless integration between the main living timber floors and the new floors in the Kitchen space.
Having Cork originally in the #MountLawleyProject, I suggested a large slab format Marble Porcelain tile in matte.
This has really given the Kitchen a beautiful finish tying effortlessly into the matte grey, white, timber and concrete finished benchtops.
 Sterling Kitchen Design Inc.
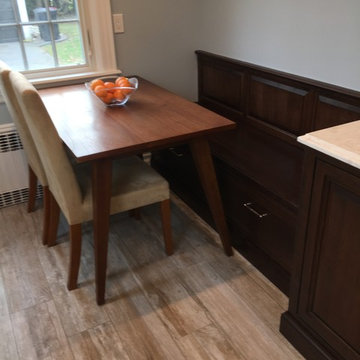
Dark Cherry wood with a stain and glaze. The backsplash is mini subway shell tiles that come in sheets.
Inspiration for a mid-sized timeless porcelain tile and beige floor eat-in kitchen remodel in New York with an undermount sink, beaded inset cabinets, dark wood cabinets, quartz countertops and stainless steel appliances
Inspiration for a mid-sized timeless porcelain tile and beige floor eat-in kitchen remodel in New York with an undermount sink, beaded inset cabinets, dark wood cabinets, quartz countertops and stainless steel appliances
Find the right local pro for your project
 Canadiana Kitchens

Subway tiles with pattern design. Vinyl plank flooring wood look.
Example of a mid-sized classic yellow tile and ceramic tile vinyl floor, brown floor and single-sink alcove bathtub design in Toronto with shaker cabinets, dark wood cabinets, a two-piece toilet, beige walls, a vessel sink, wood countertops, brown countertops, a niche and a freestanding vanity
Example of a mid-sized classic yellow tile and ceramic tile vinyl floor, brown floor and single-sink alcove bathtub design in Toronto with shaker cabinets, dark wood cabinets, a two-piece toilet, beige walls, a vessel sink, wood countertops, brown countertops, a niche and a freestanding vanity

 Ethos Interiors
A sleepy Queenslander was given fresh new life with a sweeping renovation in a contemporary, Scandi inspired aesthetic. Layers of texture and contrast were created with the use of tile, epoxy, leather, stone and joinery to create a Scandi home that is youthful, vibrant and inviting.
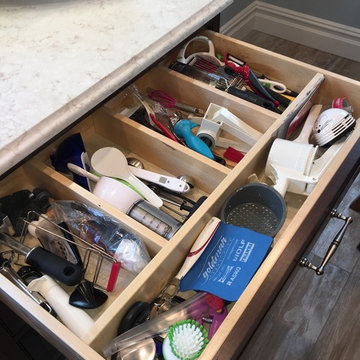 Sterling Kitchen Design Inc.
Dark Cherry wood with a stain and glaze. The backsplash is mini subway shell tiles that come in sheets.
Eat-in kitchen - mid-sized traditional porcelain tile and beige floor eat-in kitchen idea in New York with an undermount sink, beaded inset cabinets, dark wood cabinets, quartz countertops and stainless steel appliances
Eat-in kitchen - mid-sized traditional porcelain tile and beige floor eat-in kitchen idea in New York with an undermount sink, beaded inset cabinets, dark wood cabinets, quartz countertops and stainless steel appliances
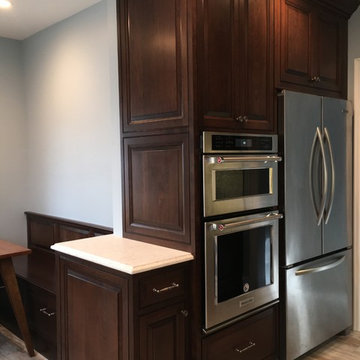 Sterling Kitchen Design Inc.
Dark Cherry wood with a stain and glaze. The backsplash is mini subway shell tiles that come in sheets.
Mid-sized elegant porcelain tile and beige floor eat-in kitchen photo in New York with an undermount sink, beaded inset cabinets, dark wood cabinets, quartz countertops and stainless steel appliances
Mid-sized elegant porcelain tile and beige floor eat-in kitchen photo in New York with an undermount sink, beaded inset cabinets, dark wood cabinets, quartz countertops and stainless steel appliances

Sponsored
Sunbury, OH

J.Holderby - Renovations
Franklin County's Leading General Contractors - 2X Best of Houzz!

 MTM Services
Open concept kitchen - mid-sized traditional u-shaped porcelain tile and beige floor open concept kitchen idea in Dallas with a drop-in sink, raised-panel cabinets, light wood cabinets, granite countertops, gray backsplash, stone slab backsplash, stainless steel appliances, an island and gray countertops
 Giuselle Bathrooms
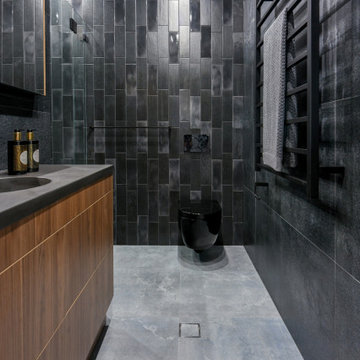
Our clients wanted to make a statement and add an element of lux to their bathroom. Our designer created a sense of luxury and drama by mixing dark moody surface textures. Black feature tiles have different textured surfaces and create an eye catching finish as soon as you enter the bathroom. Black tiles are complemented by the walnut finish on the sleek vanity with an edgy Luxecrete benchtop in charcoal. The basin is moulded into the benchtop giving the vanity its clean minimalist look. The vanity, the shaving cabinet and the cupboard provide plenty of storage for the busy family of four. Matt black wall-mounted taps suit the dark colour scheme and give the bathroom its polished look. The black wall hung toilet is both practical and aesthetically pleasing, and it’s a sophisticated choice for a contemporary concealed toilet solution. The built-in shower bench enhances the look and functionality of the walk-in shower and provides its user with many practical solutions - from storing the toiletries to creating a perch to sit on.
 Giffin & Crane General Contractors, Inc.

Bathroom.
Tuscan gray tile bathroom photo in Santa Barbara with an undermount sink, flat-panel cabinets and light wood cabinets
Tuscan gray tile bathroom photo in Santa Barbara with an undermount sink, flat-panel cabinets and light wood cabinets
 BCT Group
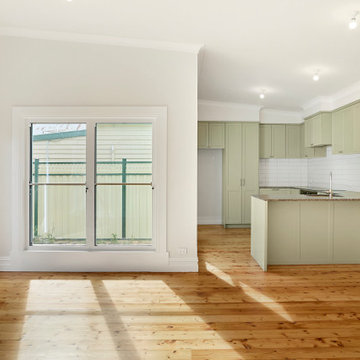
Open-plan kitchen, living and dining space from a renovation and extension project which was designed and built by BCT Group.
Example of a mid-sized ornate home design design in Melbourne
Example of a mid-sized ornate home design design in Melbourne
 Spin Design Limited

Drawers within cupboards maximize the use of available space. They allow you to access the entire depth of the cabinet, making it easier to store and retrieve items. This means you can store more items without wasting valuable space.
Drawers provide excellent visibility and accessibility to the contents. You can easily see and reach items stored at the back of the drawer without having to rummage through or remove items in the front.
Drawers can be customized with dividers, inserts, and organizers to suit your specific storage needs. This adaptability ensures that your pantry space can be tailored to the client's unique requirements.
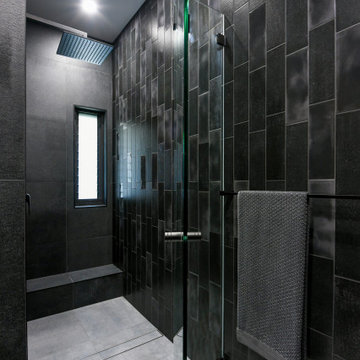 Giuselle Bathrooms
Our clients wanted to make a statement and add an element of lux to their bathroom. Our designer created a sense of luxury and drama by mixing dark moody surface textures. Black feature tiles have different textured surfaces and create an eye catching finish as soon as you enter the bathroom. Black tiles are complemented by the walnut finish on the sleek vanity with an edgy Luxecrete benchtop in charcoal. The basin is moulded into the benchtop giving the vanity its clean minimalist look. The vanity, the shaving cabinet and the cupboard provide plenty of storage for the busy family of four. Matt black wall-mounted taps suit the dark colour scheme and give the bathroom its polished look. The black wall hung toilet is both practical and aesthetically pleasing, and it’s a sophisticated choice for a contemporary concealed toilet solution. The built-in shower bench enhances the look and functionality of the walk-in shower and provides its user with many practical solutions - from storing the toiletries to creating a perch to sit on.



 Suzanne Allen Design
The owners of this renovated workers cottage are enthusiastic about entertaining and wanted a practical yet interesting kitchen to fit into this uniquely shaped lean-to space.
The generous island has a Corian Raincloud benchtop with space for seating at the far end. A pink mosaic splashback and pendant lights add interest and reflect the personality of the owners.
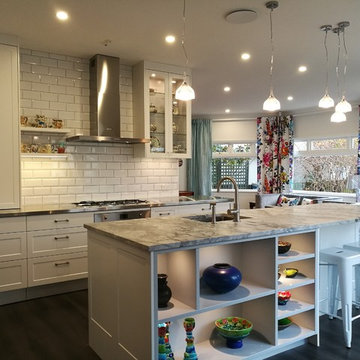
 Debra DeLorenzo Interiors - One Ranfurly Ltd
Example of a large classic l-shaped vinyl floor and gray floor eat-in kitchen design in Wellington with an undermount sink, shaker cabinets, white cabinets, granite countertops, white backsplash, subway tile backsplash, stainless steel appliances and an island
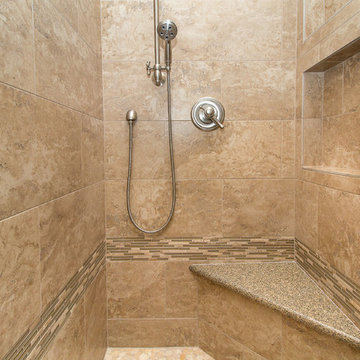
 Griffin Design
Designed By: Robby & Lisa Griffin
Photos By: Desired Photo
Inspiration for a mid-sized timeless master beige tile and porcelain tile pebble tile floor and beige floor corner bathtub remodel in Houston with raised-panel cabinets, dark wood cabinets, beige walls, an undermount sink, granite countertops, a hinged shower door and beige countertops
Inspiration for a mid-sized timeless master beige tile and porcelain tile pebble tile floor and beige floor corner bathtub remodel in Houston with raised-panel cabinets, dark wood cabinets, beige walls, an undermount sink, granite countertops, a hinged shower door and beige countertops
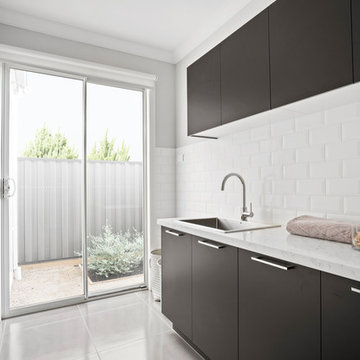
 Orbit Homes
Laundry
Photo By: Tiago Brissos
Inspiration for a modern laundry room remodel in Melbourne
Inspiration for a modern laundry room remodel in Melbourne

Sponsored
Fredericksburg, OH

High Point Cabinets
Columbus' Experienced Custom Cabinet Builder | 4x Best of Houzz Winner
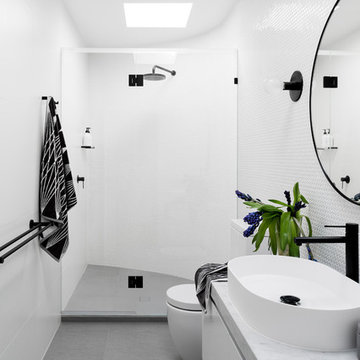
 GIA Bathrooms & Kitchens
Inspiration for a mid-sized contemporary 3/4 white tile and mosaic tile porcelain tile and gray floor alcove shower remodel in Melbourne with flat-panel cabinets, white cabinets, a one-piece toilet, white walls, a vessel sink and marble countertops
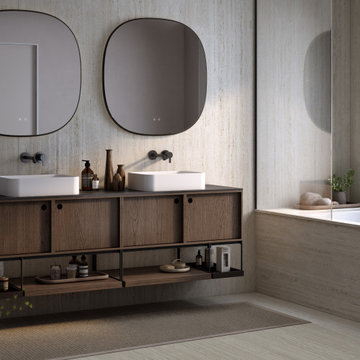
 Cosentino North America
Introducing Pietra Kode: the Italian stones of yesteryear recoded by DEKTON for contemporary architecture and design.
Trendy bathroom photo in Miami
Trendy bathroom photo in Miami
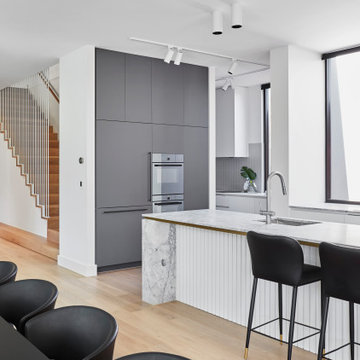
 WK STONE
Example of a large trendy galley light wood floor eat-in kitchen design in Melbourne with an undermount sink, white cabinets, marble countertops, stainless steel appliances, two islands and gray countertops
65