
Search results for "Timber ceiling" in Home Design Ideas
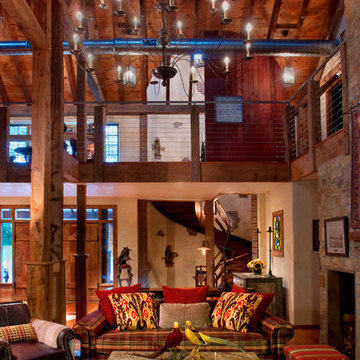
 Wolstenholme Associates, LLC
photo by Katrina Mojzesz http://www.topkatphoto.com
Inspiration for a large cottage formal and open concept medium tone wood floor living room remodel in Philadelphia with beige walls, a standard fireplace, a stone fireplace and no tv
Inspiration for a large cottage formal and open concept medium tone wood floor living room remodel in Philadelphia with beige walls, a standard fireplace, a stone fireplace and no tv
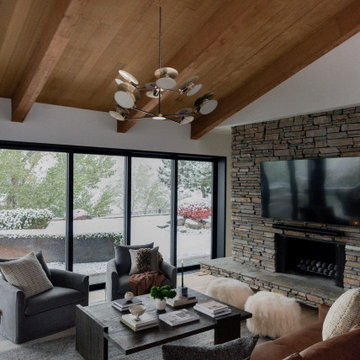
 Boxwood Avenue
Step into our Midcentury Modern Living Room Retreat, where vintage charm meets contemporary comfort. The room's centerpiece is a stylish midcentury sofa, complemented by chic coffee tables and iconic lighting like the Nelson Bubble Lamp. Classic patterns and vibrant colors add a touch of nostalgia to this space, creating an atmosphere where style and relaxation coexist effortlessly. Whether you're seeking design inspiration or a cozy spot to unwind, our living room embodies the essence of midcentury modern elegance, offering the perfect blend of iconic aesthetics and modern comfort. Welcome to a living space that effortlessly combines the allure of the past with the comforts of today.

Find the right local pro for your project
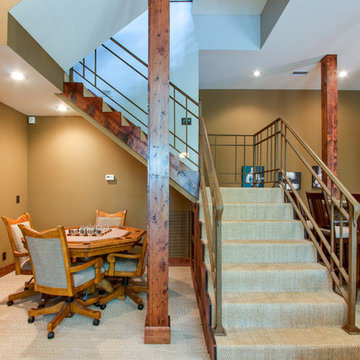
 CHL Contractors Inc.
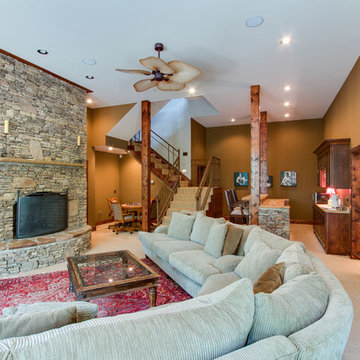
Large mountain style open concept carpeted and beige floor family room photo in Nashville with a bar, beige walls, a standard fireplace, a stone fireplace and a tv stand
 Godfrey Hirst
Lee Bird Photography
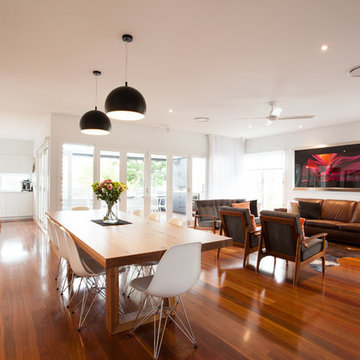
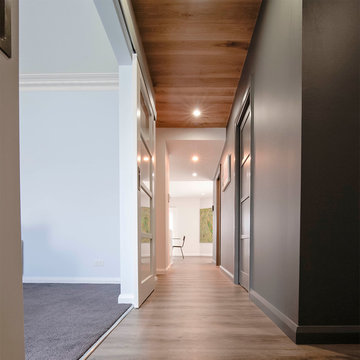
Mid-sized trendy vinyl floor entry hall photo in Melbourne with gray walls
Mid-sized trendy vinyl floor entry hall photo in Melbourne with gray walls
 Grassland Granite

Example of a mid-sized country single-wall seated home bar design in Other with glass-front cabinets, dark wood cabinets and onyx countertops
 CHL Contractors Inc.
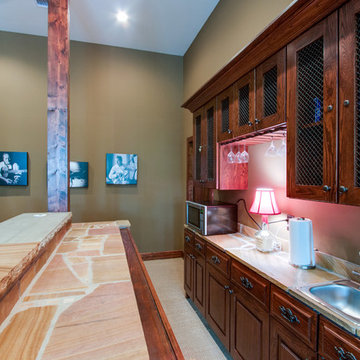
Example of a large mountain style open concept carpeted and beige floor family room design in Nashville with a bar, beige walls, a standard fireplace, a stone fireplace and a tv stand


 Grassland Granite

Inspiration for a mid-sized country single-wall seated home bar remodel in Other with glass-front cabinets, dark wood cabinets and onyx countertops
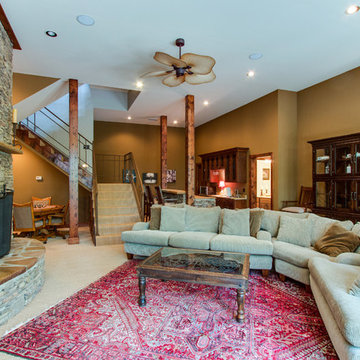 CHL Contractors Inc.
Example of a large mountain style open concept carpeted and beige floor family room design in Nashville with a bar, beige walls, a standard fireplace, a stone fireplace and a tv stand
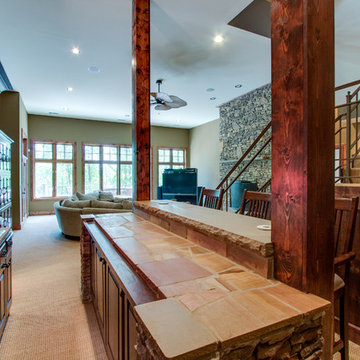 CHL Contractors Inc.
Example of a large mountain style open concept carpeted and beige floor family room design in Nashville with a bar, beige walls, a standard fireplace, a stone fireplace and a tv stand

 Lamberth Construction
Living room - rustic open concept porcelain tile and beige floor living room idea in Other with beige walls, a standard fireplace, a stone fireplace and a wall-mounted tv
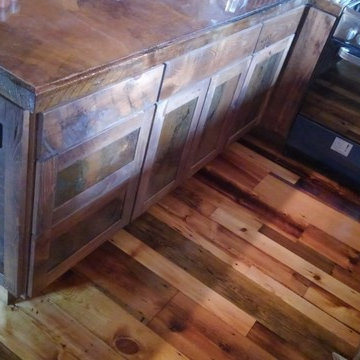
 Black Hills Craftsmen
Here you can see the rusted steel countertops and door panels, the flooring and cabinets were manufactured using reclaimed wood from the area.
Enclosed kitchen - small rustic u-shaped medium tone wood floor and brown floor enclosed kitchen idea in Other with an undermount sink, medium tone wood cabinets, brown backsplash, a peninsula and brown countertops
Enclosed kitchen - small rustic u-shaped medium tone wood floor and brown floor enclosed kitchen idea in Other with an undermount sink, medium tone wood cabinets, brown backsplash, a peninsula and brown countertops
 Gayler Design Build
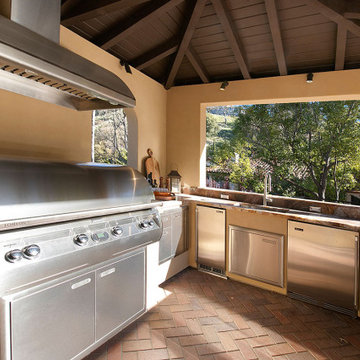
In order to allow plenty of walking space around the pool, we designated a 12’ x 12’ area for the outdoor kitchen that was thoughtfully designed with arched windows, a hand-troweled stucco finish, exposed wood timber ceilings, and custom cut rafter tails. The quartzite selection was wisely chosen to complement the beautiful Spanish tile coping around the pool, the brick patios, iron detail and the warm ochre tone of the home’s exterior.

Sponsored
Columbus, OH

Structural Remodeling
Franklin County's Heavy Timber Specialists | Best of Houzz 2020!
 REDBUD Construction Inc.

Inspiration for a mid-sized timeless guest carpeted bedroom remodel in Oklahoma City with multicolored walls

 CHL Contractors Inc.
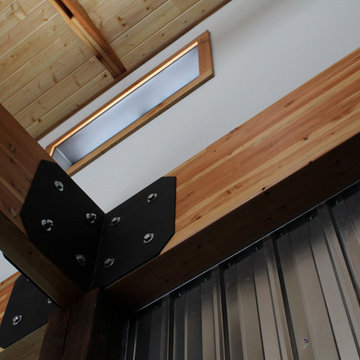
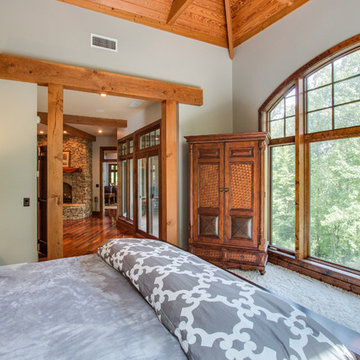
Bedroom - mid-sized rustic guest carpeted and white floor bedroom idea in Nashville with white walls and no fireplace
 CHL Contractors Inc.
Example of a large mountain style open concept carpeted and beige floor family room design in Nashville with a bar, beige walls, a standard fireplace, a stone fireplace and a tv stand

Sponsored
Columbus, OH

Wannemacher Interiors
Customized Award-Winning Interior Design Solutions in Franklin Cnty OH

 A-YZ Architecture&Interior Design
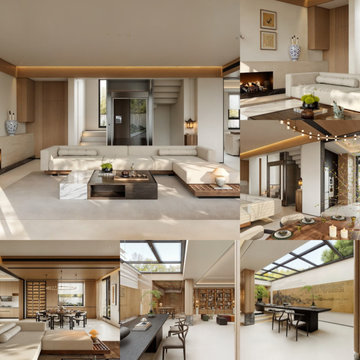
A serene and natural home rich in texture. Dominated by warm timber ceilings, it utilizes a large glass skylight to flood the space with natural light, integrating ink-wash landscape murals and indoor bamboo gardens for a tranquil tea room environment.
 Flavin Architects
New Additions to Hoover + Hill
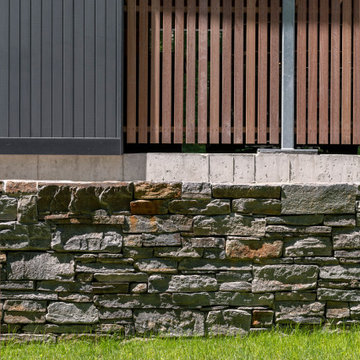
This project is a continuation of the renovation and updating work Flavin Architects had previously completed at the 1958 Wales house, designed by architect Henry Hoover and Walter Hill. Our clients, a young family, desired more space for guests, a home office, a yoga studio, and covered car parking. The challenge was to respect the architects’ original vision and not to interfere with the perfect cruciform plan of the house. To accomplish these goals, we converted the existing garage/workshop structure into a guest house and then designed a new, separate carport/storage building.
The new carport building shares the low-slope gable of the original Hoover structure. The post and beam structure characteristic of Hoover’s design is updated through the use of galvanized steel posts and I beams. The galvanized beams cantilever to support a sheltered walkway leading from the parking to a guest house terrace defined in relationship to the three structures surrounding it. The terrace is paved in slate with a central rain garden. Wood lattice clads the carport, providing good ventilation and letting the building glow like a lantern at night. Our guest house renovation celebrates the unique structural timber ceiling of the original garage. We replaced opaque plywood trusses with a slender cable truss structurally engineered by Webb Structural Services. This cable truss allows for a view of the timber ceiling. A wall of glass facing the courtyard replaced the original garage door. A murphy bed in the rear room enables quick conversion from guest quarters to weight room.
100