
Search results for "Timber ceiling" in Home Design Ideas
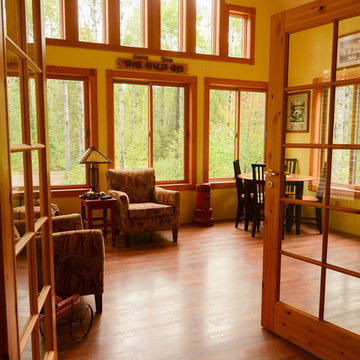
 Arktikos Custom Builders, Ltd.
Inspiration for a mid-sized rustic dark wood floor sunroom remodel in Other with a standard ceiling
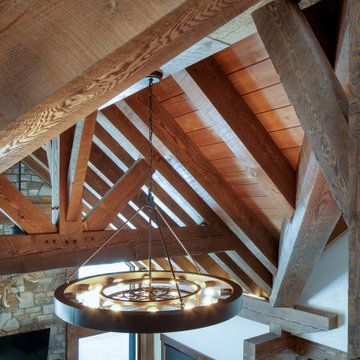
 Canadian Timberframes Ltd
Split over 3 levels this home has 4 bedrooms, 3.5 bathrooms and 2 large offices.
Inspiration for a rustic living room remodel in Denver
Inspiration for a rustic living room remodel in Denver

 Holmes + Salter Interiors
Abby Caroline Photography
Inspiration for a large transitional formal and open concept medium tone wood floor living room remodel in Atlanta with white walls, a standard fireplace, a concrete fireplace and no tv
Inspiration for a large transitional formal and open concept medium tone wood floor living room remodel in Atlanta with white walls, a standard fireplace, a concrete fireplace and no tv
Find the right local pro for your project

 Fox Construction, Inc.
Tim Murphy Photography
Inspiration for a mid-sized rustic medium tone wood floor home yoga studio remodel in Denver
Inspiration for a mid-sized rustic medium tone wood floor home yoga studio remodel in Denver
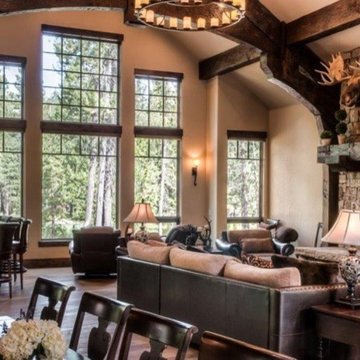
 Arrow Timber Framing
Inspiration for a large rustic formal and open concept dark wood floor and brown floor living room remodel in Portland with beige walls, a standard fireplace, a stone fireplace and no tv
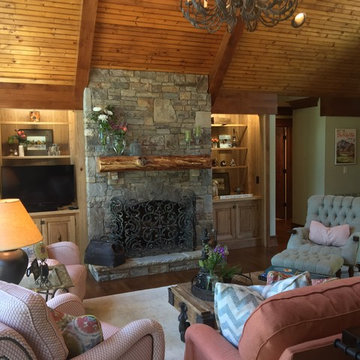
 Prudhomme Design & Interiors
This project started as an outdated, detached condo in Kenmure Country Club. The owners live elsewhere but wanted to renovate in preparation for retirement. The floor plan was opened up so the kitchen, dining and living spaces could be connected for entertaining and family time. Every surface was updated including wire-brushing the oak floors to look hand scraped.
This client utilized all of our services including architecture, interior design and project management.
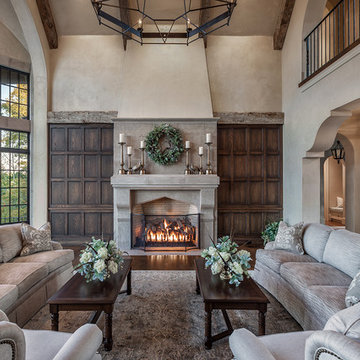
 Wright Design
This charming European-inspired home juxtaposes old-world architecture with more contemporary details. The exterior is primarily comprised of granite stonework with limestone accents. The stair turret provides circulation throughout all three levels of the home, and custom iron windows afford expansive lake and mountain views. The interior features custom iron windows, plaster walls, reclaimed heart pine timbers, quartersawn oak floors and reclaimed oak millwork.

Sponsored
Columbus, OH

Wannemacher Interiors
Customized Award-Winning Interior Design Solutions in Franklin Cnty OH
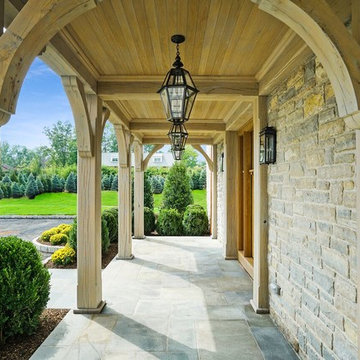
 Georgio Home
Stunning new construction in the heart of Purchase. Located in a private community, this home sits on an expansive 2.34 acres. Designed and built by renowned architect Mark Finlay and Georgio Custom Builders, this 5 bedroom, 5.5 bath colonial consists of open floor plans, 10 ft ceilings, light stained hardwood floors, and sophisticated finishes.The first floor master suite includes WICs, spa-like master bathroom, and french doors leading to a bluestone patio. Chef's custom built EIK has a large island w/ quartzite countertops, double oven, & bay window w/ scenic views. Floor to ceiling glass windows form a circular dining room that flows into a grand great room w/ custom built-ins, floor to ceiling stone fireplace, and a wood beam ceiling. Other keys features include a living room w/ gas fireplace, full finished basement, first-floor laundry, and built-in BBQ w/ blue stone patio. Extensively landscaped with picturesque views and a wonderful koi pond make this the ideal place to call home. Currently for sale.

 American Antique Hardwoods
This contemporary barn is the perfect mix of clean lines and colors with a touch of reclaimed materials in each room. The Mixed Species Barn Wood siding adds a rustic appeal to the exterior of this fresh living space. With interior white walls the Barn Wood ceiling makes a statement. Accent pieces are around each corner. Taking our Timbers Veneers to a whole new level, the builder used them as shelving in the kitchen and stair treads leading to the top floor. Tying the mix of brown and gray color tones to each room, this showstopper dinning table is a place for the whole family to gather.
 P.S. Designs, Inc.
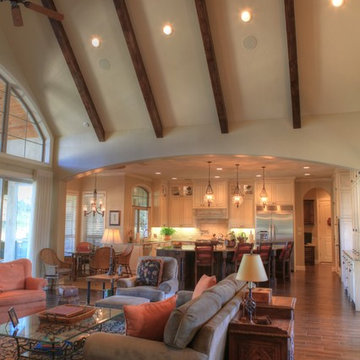
This elegant 4,475 sq. ft. sprawling timeless Country French home, inspired by the Texas Hill Country, boasts a 22’ tall vaulted and timber beamed ceiling that continues from the grand front porch entrance, through a barrel arched Foyer, into the Great Room and all the way through the extra deep rear veranda, with a beautiful arched timber truss as the final focal point to draw your eye through the home.
 StoneMill Log & Timber Homes
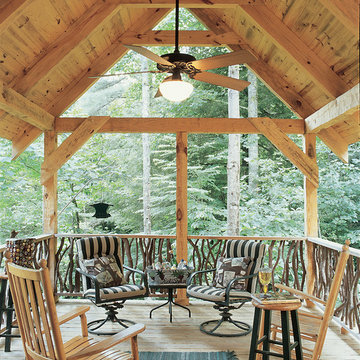
This timber frame covered deck is ideal for enjoying the natural beauty of this home site. The branch spindles add a rustic touch.
Inspiration for a mid-sized rustic backyard deck remodel in Other with a roof extension
Inspiration for a mid-sized rustic backyard deck remodel in Other with a roof extension

 KohlMark Architects and Builders
The design of this home was driven by the owners’ desire for a three-bedroom waterfront home that showcased the spectacular views and park-like setting. As nature lovers, they wanted their home to be organic, minimize any environmental impact on the sensitive site and embrace nature.
This unique home is sited on a high ridge with a 45° slope to the water on the right and a deep ravine on the left. The five-acre site is completely wooded and tree preservation was a major emphasis. Very few trees were removed and special care was taken to protect the trees and environment throughout the project. To further minimize disturbance, grades were not changed and the home was designed to take full advantage of the site’s natural topography. Oak from the home site was re-purposed for the mantle, powder room counter and select furniture.
The visually powerful twin pavilions were born from the need for level ground and parking on an otherwise challenging site. Fill dirt excavated from the main home provided the foundation. All structures are anchored with a natural stone base and exterior materials include timber framing, fir ceilings, shingle siding, a partial metal roof and corten steel walls. Stone, wood, metal and glass transition the exterior to the interior and large wood windows flood the home with light and showcase the setting. Interior finishes include reclaimed heart pine floors, Douglas fir trim, dry-stacked stone, rustic cherry cabinets and soapstone counters.
Exterior spaces include a timber-framed porch, stone patio with fire pit and commanding views of the Occoquan reservoir. A second porch overlooks the ravine and a breezeway connects the garage to the home.
Numerous energy-saving features have been incorporated, including LED lighting, on-demand gas water heating and special insulation. Smart technology helps manage and control the entire house.
Greg Hadley Photography
 Ryan A. Jones & Associates
Whole-Home Renovation — Windsor, Vero Beach
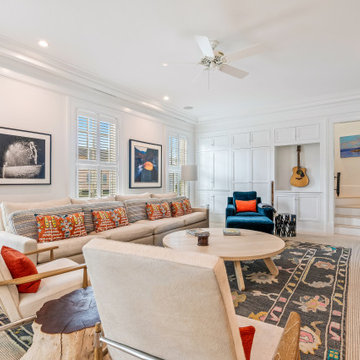
Stunning renovation of a village home in Windsor, the private barrier-island community in Vero Beach, Florida. Planned by Andrés Duany and Elizabeth Plater-Zyberk on New Urbanist principles, Windsor is defined by its Anglo-Caribbean architecture: standing-seam metal roofs, deep loggias, classical columns, and palm-shaded courtyard pools set between the Indian River and the Atlantic.
The renovation carries that vocabulary through the whole property. A column-lined loggia wraps the courtyard pool, with a covered outdoor living room — fireplace, mounted television, and woven lounge seating under an exposed timber ceiling. Inside, the work runs from the white oak floors and grasscloth tray ceiling in the dining room to a paneled living room, a light-filled chef's kitchen with glass-front cabinetry and a gas range island, and a butler's pantry finished in soapstone and hand-painted cabinetry against a bold botanical wallpaper. Bedrooms are kept calm and coastal, several opening to upper porches that look across the village rooftops. Supporting spaces — laundry, study, and primary bath — were detailed to the same standard as the main rooms.
The result is a Treasure Coast home that reads as authentically Windsor: relaxed, well-built, and suited to indoor-outdoor island living year-round.
Ryan A. Jones & Associates — construction and renovation, Vero Beach and the Treasure Coast.

Sponsored
Fredericksburg, OH

High Point Cabinets
Columbus' Experienced Custom Cabinet Builder | 4x Best of Houzz Winner
 Ryan A. Jones & Associates
Whole-Home Renovation — Windsor, Vero Beach
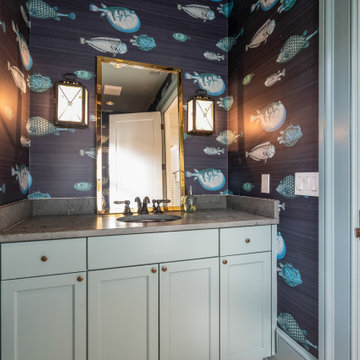
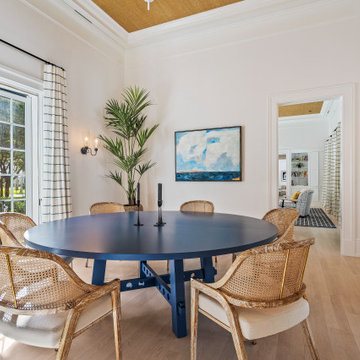
Stunning renovation of a village home in Windsor, the private barrier-island community in Vero Beach, Florida. Planned by Andrés Duany and Elizabeth Plater-Zyberk on New Urbanist principles, Windsor is defined by its Anglo-Caribbean architecture: standing-seam metal roofs, deep loggias, classical columns, and palm-shaded courtyard pools set between the Indian River and the Atlantic.
The renovation carries that vocabulary through the whole property. A column-lined loggia wraps the courtyard pool, with a covered outdoor living room — fireplace, mounted television, and woven lounge seating under an exposed timber ceiling. Inside, the work runs from the white oak floors and grasscloth tray ceiling in the dining room to a paneled living room, a light-filled chef's kitchen with glass-front cabinetry and a gas range island, and a butler's pantry finished in soapstone and hand-painted cabinetry against a bold botanical wallpaper. Bedrooms are kept calm and coastal, several opening to upper porches that look across the village rooftops. Supporting spaces — laundry, study, and primary bath — were detailed to the same standard as the main rooms.
The result is a Treasure Coast home that reads as authentically Windsor: relaxed, well-built, and suited to indoor-outdoor island living year-round.
Ryan A. Jones & Associates — construction and renovation, Vero Beach and the Treasure Coast.
 Ryan A. Jones & Associates
Whole-Home Renovation — Windsor, Vero Beach
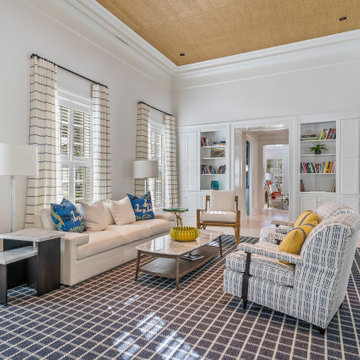
Stunning renovation of a village home in Windsor, the private barrier-island community in Vero Beach, Florida. Planned by Andrés Duany and Elizabeth Plater-Zyberk on New Urbanist principles, Windsor is defined by its Anglo-Caribbean architecture: standing-seam metal roofs, deep loggias, classical columns, and palm-shaded courtyard pools set between the Indian River and the Atlantic.
The renovation carries that vocabulary through the whole property. A column-lined loggia wraps the courtyard pool, with a covered outdoor living room — fireplace, mounted television, and woven lounge seating under an exposed timber ceiling. Inside, the work runs from the white oak floors and grasscloth tray ceiling in the dining room to a paneled living room, a light-filled chef's kitchen with glass-front cabinetry and a gas range island, and a butler's pantry finished in soapstone and hand-painted cabinetry against a bold botanical wallpaper. Bedrooms are kept calm and coastal, several opening to upper porches that look across the village rooftops. Supporting spaces — laundry, study, and primary bath — were detailed to the same standard as the main rooms.
The result is a Treasure Coast home that reads as authentically Windsor: relaxed, well-built, and suited to indoor-outdoor island living year-round.
Ryan A. Jones & Associates — construction and renovation, Vero Beach and the Treasure Coast.
 Ryan A. Jones & Associates
Whole-Home Renovation — Windsor, Vero Beach
Stunning renovation of a village home in Windsor, the private barrier-island community in Vero Beach, Florida. Planned by Andrés Duany and Elizabeth Plater-Zyberk on New Urbanist principles, Windsor is defined by its Anglo-Caribbean architecture: standing-seam metal roofs, deep loggias, classical columns, and palm-shaded courtyard pools set between the Indian River and the Atlantic.
The renovation carries that vocabulary through the whole property. A column-lined loggia wraps the courtyard pool, with a covered outdoor living room — fireplace, mounted television, and woven lounge seating under an exposed timber ceiling. Inside, the work runs from the white oak floors and grasscloth tray ceiling in the dining room to a paneled living room, a light-filled chef's kitchen with glass-front cabinetry and a gas range island, and a butler's pantry finished in soapstone and hand-painted cabinetry against a bold botanical wallpaper. Bedrooms are kept calm and coastal, several opening to upper porches that look across the village rooftops. Supporting spaces — laundry, study, and primary bath — were detailed to the same standard as the main rooms.
The result is a Treasure Coast home that reads as authentically Windsor: relaxed, well-built, and suited to indoor-outdoor island living year-round.
Ryan A. Jones & Associates — construction and renovation, Vero Beach and the Treasure Coast.
 Elizabeth Haynes Photography

Inspiration for a timeless multicolored floor dining room remodel in Boston with white walls

Sponsored
Fredericksburg, OH
High Point Cabinets
Columbus' Experienced Custom Cabinet Builder | 4x Best of Houzz Winner
 Rick O'Donnell Architect, LLC
Andrea Calo Photography
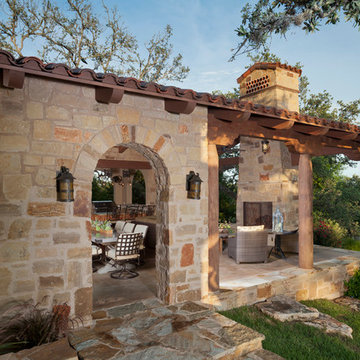
Inspiration for a mid-sized mediterranean beige one-story stone gable roof remodel in Austin
Inspiration for a mid-sized mediterranean beige one-story stone gable roof remodel in Austin
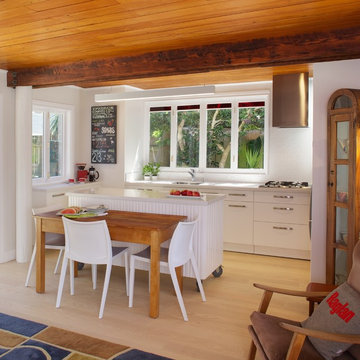
 Kitchen Architecture Ltd
Photographer: Jamie Cobel
Small trendy u-shaped light wood floor eat-in kitchen photo in Auckland with flat-panel cabinets, white cabinets, white backsplash, ceramic backsplash and an island
Small trendy u-shaped light wood floor eat-in kitchen photo in Auckland with flat-panel cabinets, white cabinets, white backsplash, ceramic backsplash and an island

 MDK Designs
Custom designed and design build of indoor basket ball court, home gym and golf simulator.
Inspiration for a huge cottage light wood floor, brown floor and exposed beam indoor basketball/tennis/multi-game court remodel in Boston
Inspiration for a huge cottage light wood floor, brown floor and exposed beam indoor basketball/tennis/multi-game court remodel in Boston
96