
Search results for "Timber ceiling" in Home Design Ideas

 M.T.N Design
Many basic elements of classic log cabin architecture were transformed by award-winning M.T.N Design.
Produced By: PrecisionCraft Log & Timber Homes
Photos By: Longviews Studios, Inc.



 Joan Heaton Architects
Bob Schatz
Large mountain style master dark wood floor and brown floor bedroom photo in Burlington with brown walls and no fireplace
Large mountain style master dark wood floor and brown floor bedroom photo in Burlington with brown walls and no fireplace
Find the right local pro for your project

 VanderHorn Architects
The Family Room opens up to a naturally finished wood truss ceiling.
Example of a large classic living room design in Other with white walls, a standard fireplace and no tv
Example of a large classic living room design in Other with white walls, a standard fireplace and no tv

 Isla Homes
Ryan Gamma Photography
Bathroom - tropical master white tile concrete floor and gray floor bathroom idea in Tampa with an undermount sink, flat-panel cabinets, medium tone wood cabinets, quartz countertops and beige walls
Bathroom - tropical master white tile concrete floor and gray floor bathroom idea in Tampa with an undermount sink, flat-panel cabinets, medium tone wood cabinets, quartz countertops and beige walls

 Mountain Log Homes of CO, Inc.
Fireplace, timber, stone
Example of a mountain style medium tone wood floor family room design in Denver with white walls, a ribbon fireplace, a stone fireplace and a wall-mounted tv
Example of a mountain style medium tone wood floor family room design in Denver with white walls, a ribbon fireplace, a stone fireplace and a wall-mounted tv

 Manomin Resawn Timbers
Hand Hewn Timbers run in a cross-beam pattern across the ceiling of this open concept kitchen and dining room, filling the space with the kind of warmth and character that only comes from old growth hardwoods. Reclaimed wood ceiling paneling fills every bay between the beams, and a reclaimed vertical post frames the kitchen transition, creating a cohesive and immersive reclaimed wood interior from every angle.
A custom reclaimed wood dining table and bench from Manomin anchor the dining space, crafted from the same old growth hardwoods that give our timbers their unmatched character and density.
Whether you are a homebuilder, a home remodeling contractor, or a homeowner looking to bring reclaimed wood into a kitchen, dining room, or open concept living space, Manomin Resawn Timbers has been helping people discover the antique charm of reclaimed wood since 2002. We serve homebuilders, contractors, and designers across the country. Visit our showroom in Hugo, MN or reach out to us with a call or a message to get started.



 ZeroEnergy Design
Eric Roth Photography
Example of a farmhouse open concept and formal light wood floor living room design in Boston with white walls, a wood stove and no tv
Example of a farmhouse open concept and formal light wood floor living room design in Boston with white walls, a wood stove and no tv

 Janette Mallory Interior Design Inc.
Inspiration for a timeless dark wood floor living room remodel in Los Angeles with white walls



 The Lagasse Group, LLC
Indoor Pool at Wellesley Contemporary project.
Architect: Morehouse MacDonald Associates
Pool and Spa Contractor: Custom Quality Pools
Photo: Sam Gray Photography
 M.T.N Design
Designed by M.T.N Design for PrecisionCraft Log & Timber Homes. Timbers fabricated and finished with hand tools by PrecisionCraft Log & Timber Homes. Photos By: Aaron Dougherty Photography




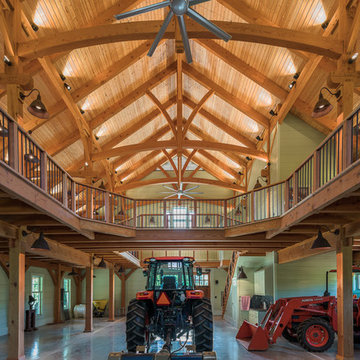

 Tomahawk Log & Country Homes Inc.
Dan Hoffman

Living room - rustic formal dark wood floor living room idea in Other with a standard fireplace, a stone fireplace and a concealed tv
Living room - rustic formal dark wood floor living room idea in Other with a standard fireplace, a stone fireplace and a concealed tv

 Ariel Bleich Design
Example of a transitional u-shaped medium tone wood floor, brown floor and exposed beam open concept kitchen design in Austin with a farmhouse sink, shaker cabinets, white cabinets, quartz countertops, gray backsplash, stainless steel appliances, an island and white countertops
 Manomin Resawn Timbers
Reclaimed wood box beams form a dramatic coffered tray ceiling in this contemporary family room, their warm honey-brown to reddish-brown tones and strongly grained faces creating a bold geometric ceiling feature that anchors the entire space. The depth and warmth of these antique timbers bring a richness to the room that no painted or manufactured ceiling treatment can replicate, proving that reclaimed wood belongs just as naturally in a modern interior as it does in a traditional one. Sourced from 19th and early 20th century structures, these box beams carry a naturally aged patina and honest grain that only old growth hardwoods develop over a century of use. Through our process of denailing, kiln drying, and precision milling, Manomin Resawn Timbers prepares these antique timbers to make a statement on any ceiling.
Whether you are a homebuilder, a home remodeling contractor, or a homeowner looking to add reclaimed wood box beams to a contemporary family room ceiling, Manomin Resawn Timbers has been helping people discover the antique charm of reclaimed wood since 2002. We ship nationwide and are happy to help you find the right pieces from anywhere in the country. Visit our showroom in Hugo, MN or reach out to us with a call or a message to get started.

Sponsored
Columbus, OH

Wannemacher Interiors
Customized Award-Winning Interior Design Solutions in Franklin Cnty OH
 Traditional Woodworks
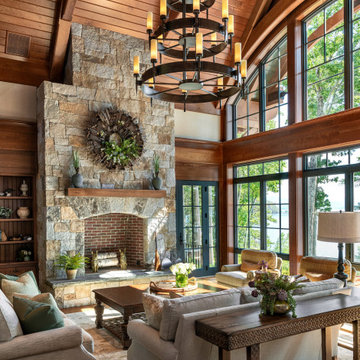
Example of a large mountain style formal and open concept wood ceiling, exposed beam, vaulted ceiling, medium tone wood floor and brown floor living room design in Portland Maine with a standard fireplace, a stone fireplace and beige walls

 TASOS KOKORIS AIA, LEED AP
Great Room, balcony - Photo: Tim Lee Photography
Example of a large mountain style formal and open concept medium tone wood floor and brown floor living room design in New York with beige walls, a standard fireplace, a stone fireplace and a wall-mounted tv
Example of a large mountain style formal and open concept medium tone wood floor and brown floor living room design in New York with beige walls, a standard fireplace, a stone fireplace and a wall-mounted tv
4