
Search results for "Timber ceiling" in Home Design Ideas
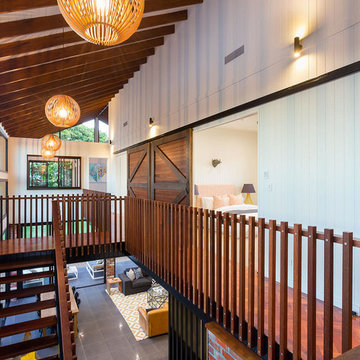
 Urban Design Solutions
Conceptual design & copyright by ZieglerBuild
Design development & documentation by Urban Design Solutions
Inspiration for a mid-sized cottage medium tone wood floor hallway remodel in Brisbane with white walls
Inspiration for a mid-sized cottage medium tone wood floor hallway remodel in Brisbane with white walls


 Adie Courtney Architect
Tatjana Plitt

Inspiration for a mid-sized 1960s l-shaped concrete floor, gray floor and wood ceiling open concept kitchen remodel in Melbourne with an undermount sink, flat-panel cabinets, medium tone wood cabinets, marble countertops, black backsplash, porcelain backsplash, an island, stainless steel appliances and gray countertops
Inspiration for a mid-sized 1960s l-shaped concrete floor, gray floor and wood ceiling open concept kitchen remodel in Melbourne with an undermount sink, flat-panel cabinets, medium tone wood cabinets, marble countertops, black backsplash, porcelain backsplash, an island, stainless steel appliances and gray countertops
Find the right local pro for your project
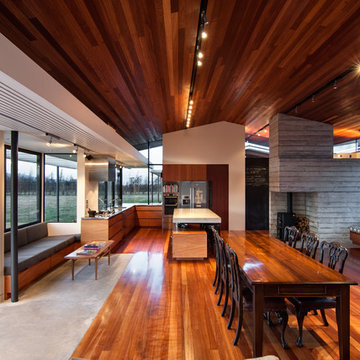
 Lawson Homes
Great room - large contemporary medium tone wood floor great room idea in Christchurch with gray walls
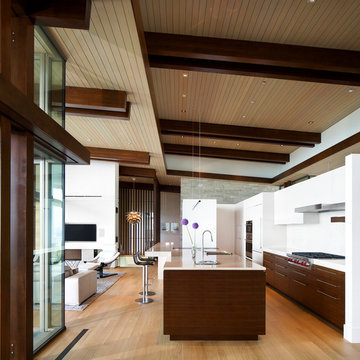
 HB Design
Trendy l-shaped medium tone wood floor and beige floor open concept kitchen photo in Vancouver with an undermount sink, flat-panel cabinets, dark wood cabinets, white backsplash, stainless steel appliances and an island
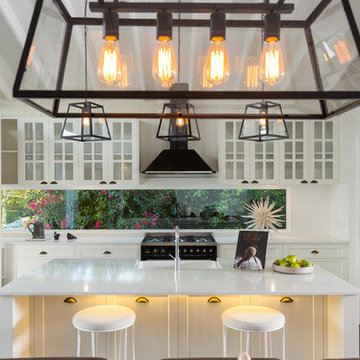 Urban Design Solutions
Conceptual design & copyright by ZieglerBuild
Design development & documentation by Urban Design Solutions
Example of a mid-sized minimalist single-wall travertine floor and gray floor eat-in kitchen design in Brisbane with a farmhouse sink, shaker cabinets, white cabinets, marble countertops, window backsplash, stainless steel appliances and an island
Example of a mid-sized minimalist single-wall travertine floor and gray floor eat-in kitchen design in Brisbane with a farmhouse sink, shaker cabinets, white cabinets, marble countertops, window backsplash, stainless steel appliances and an island



 Propeller Fine Homes
 http://www.virtualtourvisions.com

Example of a large mountain style dark wood floor sunroom design in Toronto with a two-sided fireplace, a stone fireplace and a standard ceiling
Example of a large mountain style dark wood floor sunroom design in Toronto with a two-sided fireplace, a stone fireplace and a standard ceiling
 Metrie
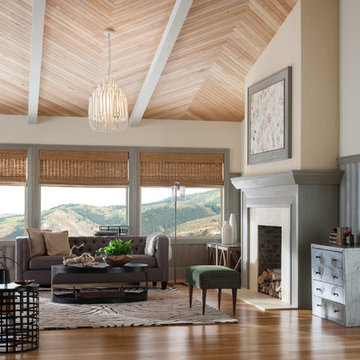
Transitional medium tone wood floor living room photo in Vancouver with beige walls and a standard fireplace
 Stommel Haus UK
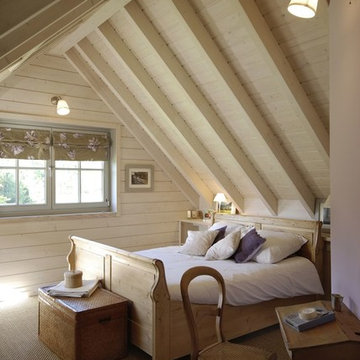
Cosy bedroom in an energy efficient eco home. Vaulted ceiling with timber beams.
Mid-sized elegant master beige floor and carpeted bedroom photo in Cologne with white walls
Mid-sized elegant master beige floor and carpeted bedroom photo in Cologne with white walls
 Urban Design Solutions
Conceptual design & copyright by ZieglerBuild
Design development & documentation by Urban Design Solutions

Mid-sized urban medium tone wood floor hallway photo in Brisbane with white walls
Mid-sized urban medium tone wood floor hallway photo in Brisbane with white walls
 ADA - arata hatanaka design atelier

timber frame and large opening.modern dining, glass dining table, high ceiling, wood decked ceiling, integrated lighting.
*illustrated images are from participated project while working with: Openspace Architecture Inc.
 Urban Design Solutions
Conceptual design & copyright by ZieglerBuild
Design development & documentation by Urban Design Solutions

Mid-sized urban ceramic tile and gray floor foyer photo in Brisbane
Mid-sized urban ceramic tile and gray floor foyer photo in Brisbane

Sponsored
Columbus, OH
Free consultation for landscape design!

Peabody Landscape Group
Franklin County's Reliable Landscape Design & Contracting

 Knight Custom Homes
This beautiful home is used regularly by our Calgary clients during the weekends in the resort town of Fernie, B.C. While the floor plan offered ample space to entertain and relax, the finishes needed updating desperately. The original kitchen felt too small for the space which features stunning vaults and timber frame beams. With a complete overhaul, the newly redesigned space now gives justice to the impressive architecture. A combination of rustic and industrial selections have given this home a brand new vibe, and now this modern cabin is a showstopper once again!
Design: Susan DeRidder of Live Well Interiors Inc.
Photography: Rebecca Frick Photography
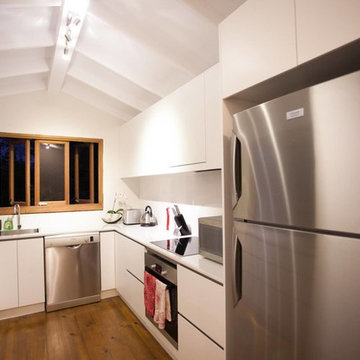 Urban Design Solutions
Inspiration for a small contemporary u-shaped medium tone wood floor eat-in kitchen remodel in Brisbane with a single-bowl sink, flat-panel cabinets, white cabinets, granite countertops, porcelain backsplash, stainless steel appliances and a peninsula
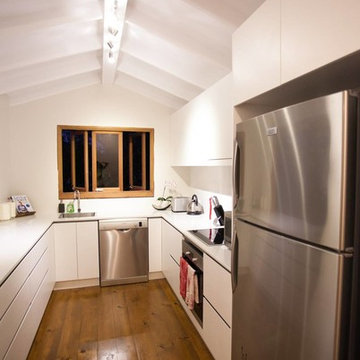 Urban Design Solutions
Inspiration for a small contemporary u-shaped medium tone wood floor eat-in kitchen remodel in Brisbane with a single-bowl sink, flat-panel cabinets, white cabinets, granite countertops, porcelain backsplash, stainless steel appliances and a peninsula
 Urban Design Solutions
Conceptual design & copyright by ZieglerBuild
Design development & documentation by Urban Design Solutions
Example of a large minimalist travertine floor and gray floor eat-in kitchen design in Brisbane with a farmhouse sink, shaker cabinets, white cabinets, marble countertops, window backsplash, stainless steel appliances and an island
Example of a large minimalist travertine floor and gray floor eat-in kitchen design in Brisbane with a farmhouse sink, shaker cabinets, white cabinets, marble countertops, window backsplash, stainless steel appliances and an island

Sponsored
Delaware, OH

Buckeye Basements, Inc.
Central Ohio's Basement Finishing ExpertsBest Of Houzz '13-'21
 Urban Design Solutions
Inspiration for a small farmhouse open concept medium tone wood floor living room remodel in Brisbane with no fireplace
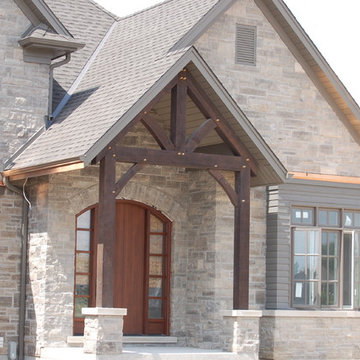
 TFSinc - Timber Frame Design and Construction
Large elegant beige two-story stone gable roof photo in Toronto
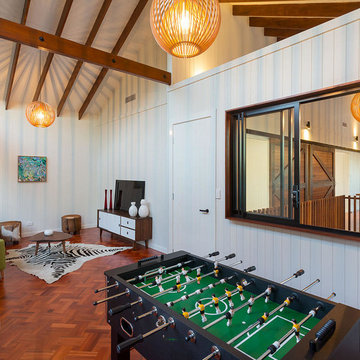 Urban Design Solutions
Conceptual design & copyright by ZieglerBuild
Design development & documentation by Urban Design Solutions
Mid-sized urban enclosed medium tone wood floor game room photo in Brisbane with white walls, no fireplace and a tv stand
Mid-sized urban enclosed medium tone wood floor game room photo in Brisbane with white walls, no fireplace and a tv stand
9