
Search results for "Timber ceiling" in Home Design Ideas
 JCM Architecture

Mountain style open concept medium tone wood floor and brown floor living room photo in Other with a ribbon fireplace

 Carter & Company
The Escape embraces one of the best aspects of life in New England – the amazing range of natural settings within a relatively short distance from home that allows us an entirely different living experience. Here we get to rejuvenate and recreate with friends and family at our home away from home. From the mountains and lakes of New Hampshire, to the Island of Nantucket and the coast of Maine, Carter & Company has had the great fortune to help design, build and decorate some amazing vacation homes. These are special places with unique points of view that creatively reflect the natural environment, all with an emphasis on ease, comfort and relaxation.

Find the right local pro for your project


 Volansky Studio
Compact kitchen within an open floor plan concept.
Inspiration for a mid-sized farmhouse l-shaped medium tone wood floor and brown floor eat-in kitchen remodel in Burlington with shaker cabinets, blue cabinets, stainless steel appliances, an island, solid surface countertops, black countertops and beige backsplash
Inspiration for a mid-sized farmhouse l-shaped medium tone wood floor and brown floor eat-in kitchen remodel in Burlington with shaker cabinets, blue cabinets, stainless steel appliances, an island, solid surface countertops, black countertops and beige backsplash

 Scott Christopher Homes
Creating spaces that make connections between the indoors and out, while making the most of the panoramic lake views and lush landscape that surround were two key goals of this seasonal home’s design. Central entrance into the residence brings you to an open dining and lounge space, with natural light flooding in through rooftop skylights. Soaring ceilings and subdued color palettes give the adjacent kitchen and living room an airy and expansive feeling, while the large, sliding glass doors and picture windows bring the warmth of the outdoors in. The family room, located in one of the two zinc-clad connector spaces, offers a more intimate lounge area and leads into the master suite wing, complete with vaulted ceilings and sleek lines. Three additional guest suites can be found in the opposite wing of the home, providing ideally separate living spaces for a multi-generational family.
Photographer: Steve Hall © Hedrich Blessing
Architect: Booth Hansen

 DesignWorks Development
Kitchen - rustic l-shaped kitchen idea in Denver with dark wood cabinets, beige backsplash and paneled appliances

Sponsored
Columbus, OH

Snider & Metcalf Interior Design, LTD
Leading Interior Designers in Columbus, Ohio & Ponte Vedra, Florida
 Davis Frame Company
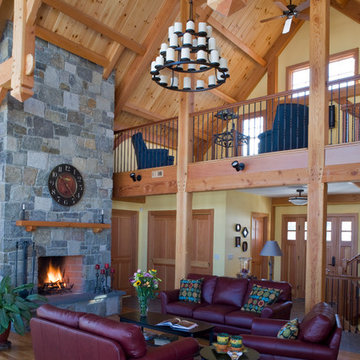
This timber frame great room features a beautiful stone fireplace, a perfect place to enjoy the cold winter nights while marveling at the beams.
Photography by Greg Hubbard

 Northside Design Collective
Interior Designer: Allard + Roberts Interior Design, Inc
Architect: Con Dameron, Architectural Practice
Builder: Dan Collins, Glennwood Custom Builders
Photographer: David Dietrich Photography


 Dakota Timber Co.
Stunning use of our reclaimed wood ceiling paneling in this rustic lake home bedroom. The family also utilized the reclaimed wood ceiling paneling in the family room on the vaulted ceiling and in the large kitchen. You'll also see one of our beautiful reclaimed wood fireplace mantels featured in the space.

 Michelle Tumlin Design, LLC
Example of a large tuscan l-shaped dark wood floor, brown floor and exposed beam kitchen design in Austin with a double-bowl sink, shaker cabinets, white cabinets, white backsplash, stainless steel appliances, an island, marble countertops, marble backsplash and white countertops

 Strandemo & Associates, Inc
Living room - mediterranean medium tone wood floor and brown floor living room idea in San Diego with white walls and a standard fireplace

Sponsored
Columbus, OH

Wannemacher Interiors
Customized Award-Winning Interior Design Solutions in Franklin Cnty OH
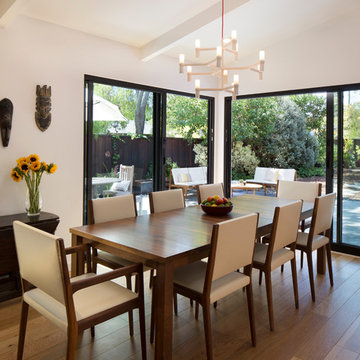

 Manomin Resawn Timbers
This rustic modern bedroom features a wood plank headboard, a wall of sliding glass doors opening to a private patio, and layered fur and pattern textiles for a cozy, mountain lodge feel. Reclaimed Wood Paneling covers the entire ceiling, bringing natural texture and warmth into this light filled, serene retreat.
Every piece of reclaimed wood at Manomin Resawn Timbers is salvaged from 19th and early 20th century barns, factories, and warehouses, structures built during the Industrial Revolution from old growth hardwoods that grew slower and denser than the trees available today. Through our detailed process of denailing, kiln drying, and precision milling, that history is preserved and prepared for a new life in modern homes.
Whether you are a homebuilder, a home remodeling contractor, a homeowner, or a designer planning a space like this one, Manomin Resawn Timbers has reclaimed wood paneling to fit your vision. Visit our showroom in Hugo, MN or reach out to us with a call or a message to discover the antique charm of reclaimed wood.

 StoneMill Log & Timber Homes
This massive timber frame great room showcases a floor-to-ceiling stone fireplace and large windows.
Photo credit: James Ray Spahn
Huge mountain style open concept medium tone wood floor living room photo in Other with a standard fireplace, a stone fireplace, a media wall and white walls
Huge mountain style open concept medium tone wood floor living room photo in Other with a standard fireplace, a stone fireplace, a media wall and white walls

 Jensen Design
Photo by Lair
Example of a mid-sized classic l-shaped ceramic tile open concept kitchen design in Denver with raised-panel cabinets, paneled appliances, an island, a farmhouse sink, dark wood cabinets and granite countertops
Example of a mid-sized classic l-shaped ceramic tile open concept kitchen design in Denver with raised-panel cabinets, paneled appliances, an island, a farmhouse sink, dark wood cabinets and granite countertops

Sponsored
Columbus, OH

Hope Restoration & General Contracting
Columbus Design-Build, Kitchen & Bath Remodeling, Historic Renovations

 Accent Truss
Family room - rustic open concept light wood floor family room idea in Other with white walls, a standard fireplace, a stone fireplace and a wall-mounted tv

 The McKernon Group
The railing system on the stairs was designed to replicate barn fences and the steel mesh was used to give it strength.
Living room - cottage open concept light wood floor living room idea in Burlington
Living room - cottage open concept light wood floor living room idea in Burlington

 The Tile Shop
Design by Timber Trails Homes. Photo by Stoffer Photography Interiors.
Inspiration for a transitional master white tile white floor drop-in bathtub remodel in Minneapolis with shaker cabinets, black cabinets, white walls, an undermount sink and white countertops
Inspiration for a transitional master white tile white floor drop-in bathtub remodel in Minneapolis with shaker cabinets, black cabinets, white walls, an undermount sink and white countertops
5